516 County Road 579, Alexandria Twp., NJ 08827
- 3 beds |
- 3 baths
 Single-Family Home
  Built in 1960
  2.98acre lot
 2 car garage
  $——/sqft
  Listed 14 days ago
Property Description
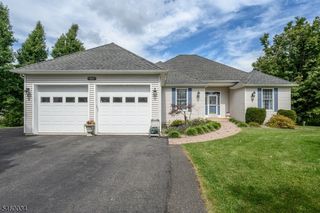
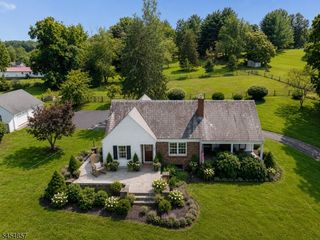
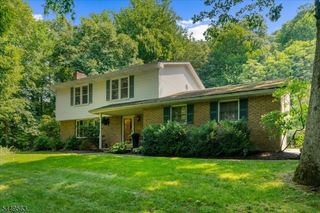
**Multiple Offers Received - Sellers request H&B by Thur (9/24) @ 9a** Set on nearly 3 acres in Alexandria Township, this spacious ranch offers 2100+ sqft of one-level living with even more space in the partially finished basement. Upon entering, notice the warm and inviting feel created by the oversized front window allowing abundant natural light to enter the home and showcase the beautiful hardwood floors. The eat-in kitchen features a large center island and flows into the living and dining areas, while a striking stone fireplace adds character and warmth. Three bedrooms and two full baths are located on the main level, including a generous primary suite with a walk-in closet and updated en-suite bath. An expansive first-floor office and bright sunroom provide flexible spaces for working from home, relaxing, or entertaining. Downstairs, the partially finished basement adds even more versatility with a large recreation room, laundry area, storage, and a third full bath. Outside, enjoy the serenity received from approx. 3 acres of your own space to breathe. A circular driveway, storage shed, and oversized two-car garage add to the functionality of the home to give it a "well thought out" vibe. Conveniently located near shopping, dining, recreation, and commuter routes, this home offers space, flexibility, and a beautiful country setting.
- Listing Status:
- Active
- Date Added:
- September 19, 2026
- Data Last Updated:
- September 23, 2026 at 4:40PM
- Listing Office:
- KELLER WILLIAMS REAL ESTATE : 908-751-7750
- MLS ID:
- 4051562
- General: Aluminum SidingDeckStorage Shed
- Style: Ranch
- Parking: Parking spaces: 8
- Roofing: Asphalt Shingle
- County: Hunterdon
- Driveway: CircularGravel
- Zoning: 1901-00010-0001-00002-0000-
- Utilities: Gas-Propane
- Water: Well
- Sewer: Septic
- Exclusions: Pool tablechest freezer & mini fridges. Office built-ins are neg.
This listing courtesy of KELLER WILLIAMS REAL ESTATE
Monthly Payment
- Principal & Interest $
- Property Taxes $
- Home Insurance $
- VA Funding Fee $