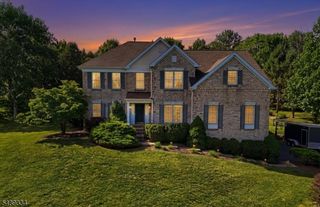
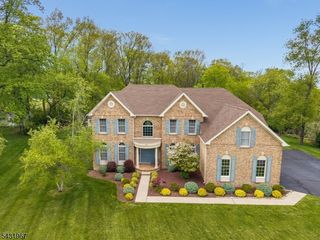
7 Globe Mills Rd, Alexandria Twp., NJ 08848
- 4 beds |
- 2 baths
 Single-Family Home
  Built in 1991
  1.5acre lot
 2 car garage
  $——/sqft
  Listed 7 days ago
Property Description
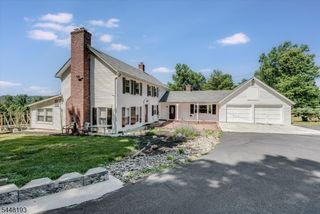
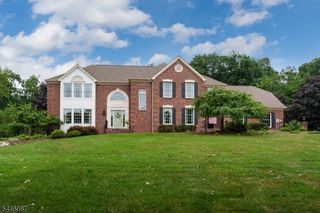
Tucked away at the end of a quiet cul-de-sac, this beautifully updated home offers exceptional privacy while remaining just minutes from Route 78. Mature trees provide a peaceful backyard setting with summer shade, while the home's southern exposure fills the interior w/abundant natural light throughout the winter. Extensively renovated in 2025, this move-in-ready home features a new roof & gutters, new HVAC system, refinished hardwood floors, fresh neutral paint throughout & a sunlit new kitchen w/custom cabinetry, quartz countertops, updated lighting & modern hardware. Both full bathrooms have been completely remodeled, including a luxurious primary bath with a spacious walk-in shower, freestanding soaking tub & quartz vanity. The walkout basement features new luxury vinyl plank flooring & refinished stairs. The spacious eat-in kitchen offers a large island with seating for 3, a generous pantry, & sliding doors leading to an expansive deck that spans the length of the home. Overlooking the backyard is a custom gunite pool with an attached hot tub & waterfall, creating a private outdoor retreat perfect for relaxing or entertaining. Inside, you'll find a living room, dining room, gathering room with a wood-burning FP, laundry room & a flexible extra room.The primary suite has a walk-in closet; 3 additional bedrooms feature hardwood floors, ceiling fans & ample storage. Beautifully updated, thoughtfully designed & ideally located, this home is truly worry free &move-in ready!
- Listing Status:
- Active
- Data Last Updated:
- July 29, 2026 at 4:40AM
- Listing Office:
- REALMART REALTY : 888-362-6543
- MLS ID:
- 4042435
- General: Vinyl SidingDeckHot TubMetal FenceStorage ShedThermal Windows/Doors
- Style: Colonial
- Pool: GuniteHeatedIn-Ground PoolOutdoor Pool
- Parking: Parking spaces: 10
- Roofing: Asphalt Shingle
- County: Hunterdon
- Driveway: 1 Car Width2 Car WidthBlacktopDriveway-Exclusive
- Zoning: Res1901-00006-0000-00006-0006-
- Utilities: All UndergroundElectricGas-Propane
- Water: PrivateWell
- Sewer: Septic 4 Bedroom Town Verified
This listing courtesy of REALMART REALTY
Monthly Payment
- Principal & Interest $
- Property Taxes $
- Home Insurance $
- VA Funding Fee $