29 Old Schoolhouse Rd, Bethlehem Twp., NJ 08802
- 4 beds |
- 2 baths
 Single-Family Home
  Built in 1999
  1.01acre lot
 2 car garage
  $——/sqft
  Listed 1 month ago
Property Description
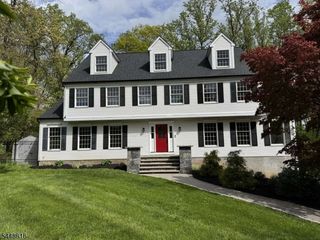
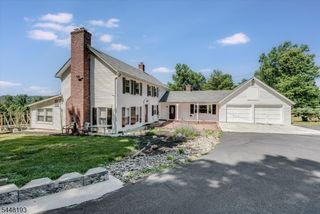
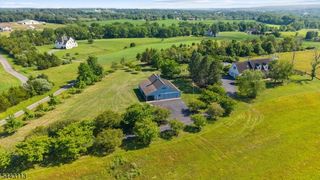
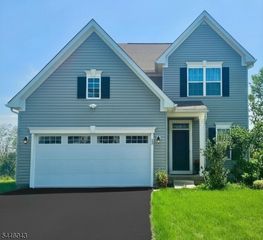
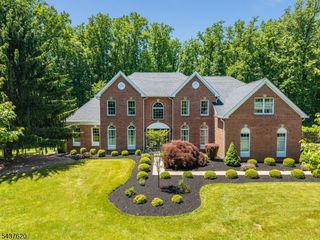
Perched atop one of Hunterdon County's most scenic ridgelines, this beautifully maintained Toll Brother's Federal Colonial offers breathtaking views, timeless elegance, and exceptional indoor-outdoor living. The thoughtfully designed floor plan features 9-foot ceilings, a dramatic two-story family room, formal living and dining rooms, a private office, and a spacious bonus media room.The gourmet kitchen showcases granite countertops, a center island, Viking six-burner gas cooktop, and upgraded stainless steel appliances. Upstairs, the luxurious primary suite features a sitting room, custom walk-in closet, and spa-like bath. A partially finished walk-out basement provides additional flexible living space. Step outside to your private backyard oasis featuring a stunning saltwater pool, elegant paver patio, and professionally designed landscaping. The pool area is beautifully fenced for added safety and comfort, while the property's elevated setting provides breathtaking panoramic views. Additional highlights include a designer laundry room and major mechanical updates, including two-zone HVAC with both furnaces and AC units replaced approximately four years ago.Meticulously maintained throughout, this exceptional 4-bedroom, 2.5-bath offers the perfect blend of luxury, comfort, and modern convenience.
- Listing Status:
- Active
- Data Last Updated:
- July 29, 2026 at 5:41AM
- Listing Office:
- COLDWELL BANKER REALTY : 908-782-6850
- MLS ID:
- 4037262
- General: BrickVinyl SidingBarbequeMetal FenceSidewalkStorage ShedStorm Door(s)Thermal Windows/Doors
- Style: Colonial
- Pool: In-Ground Pool
- Roofing: Composition Shingle
- HOA Amenities: Pool-Outdoor128.0Quarterly
- County: Hunterdon
- Driveway: 2 Car WidthBlacktop
- Zoning: Residential1902-00008-0000-00019-0013-
- Utilities: All UndergroundElectricGas-Propane
- Water: Well
- Sewer: PrivateSeptic
- Exclusions: tv in the media room
This listing courtesy of COLDWELL BANKER REALTY
Monthly Payment
- Principal & Interest $
- Property Taxes $
- Home Insurance $
- VA Funding Fee $