54 Rick Rd., Alexandria Twp., NJ 08848
- 4 beds |
- 3 baths
 Single-Family Home
  Built in 1998
  10.19acre lot
 2 car garage
  $——/sqft
  Listed 14 days ago
Property Description
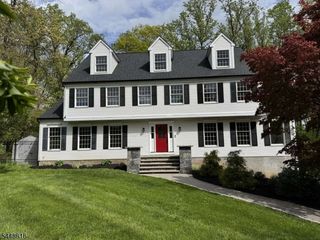
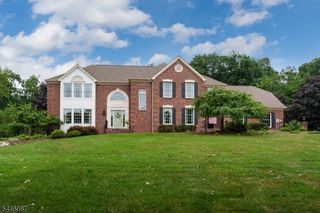
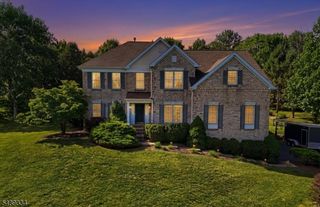
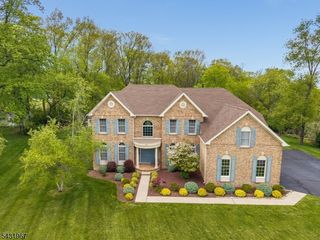
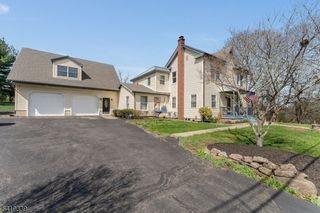
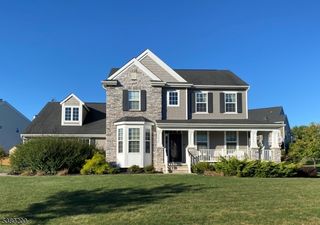
Spanning more than 10 scenic acres with horse potential, this farmhouse colonial strikes a rare balance of open living, privacy, and country charm. Soaring volume ceilings, hardwood floors, and sun-filled interiors set a warm, welcoming tone throughout. The open floor plan flows into a kitchen with a center island, maple cabinetry, and generous workspace, while a separate dining area and spacious fireplaced great room offer flexible space for everyday living and entertaining. A first floor den and full bath add versatility for guests or a home office. Upstairs, four generously sized bedrooms include a peaceful primary suite, complemented by two full baths. The fully finished basement adds room for recreation, fitness, or media enjoyment. The real showstopper is the land itself: fenced pastures, excellent riding and grazing potential, and a wonderful post-and-beam barn with a huge second floor suited to car collecting, farming, or its own retail storefront. Numerous additional outbuildings dot the property, including a smokehouse, offering endless options for hobbies, storage, or a working homestead. Landscaped grounds surround an inground pool with attached spa, in need of some TLC, but a fantastic bones and a rare amenity ready to be brought back to life. Whether you're envisioning horses, gardens, a car collection, or simply wide open countryside, this exceptional property delivers the space, setting, and lifestyle that make country living truly special. Farmland assessed.
- Listing Status:
- Active
- Date Added:
- July 19, 2026
- Data Last Updated:
- July 29, 2026 at 5:41AM
- Listing Office:
- COLDWELL BANKER REALTY : 908-782-6850
- MLS ID:
- 4040865
- General: Vinyl SidingDeckDog RunOpen Porch(es)Storage ShedWood Fence
- Style: Colonial
- Pool: In-Ground Pool
- Roofing: Asphalt Shingle
- County: Hunterdon
- Driveway: 1 Car WidthAdditional ParkingGravel
- Zoning: 1901-00013-0003-00008-0000-
- Utilities: Electric
- Water: Well
- Sewer: Septic
This listing courtesy of COLDWELL BANKER REALTY
Monthly Payment
- Principal & Interest $
- Property Taxes $
- Home Insurance $
- VA Funding Fee $