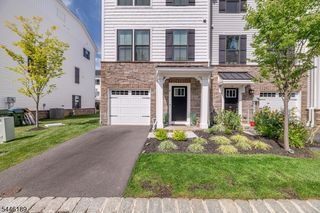
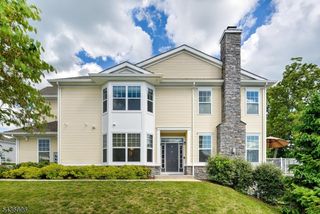
18 Blazingstar Way, Allamuchy Twp., NJ 07840
- 3 beds |
- 2 baths
 Condominium
  Built in 2016
  —— sqft lot
  2 car garage
  $——/sqft
  Listed 26 days ago
Property Description
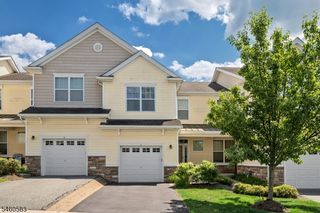
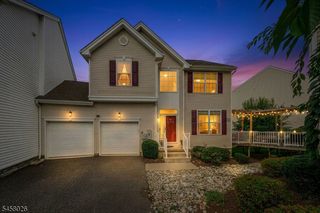
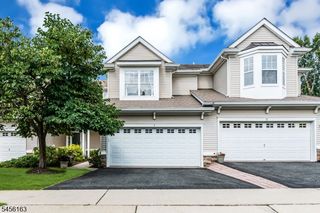
Beautifully updated 3-bedroom, 2.5-bath home offers so much! The remodeled 2025 kitchen is a standout feature, showcasing white oak and white cabinetry with soft-close and pullout drawers, Sub-Zero refrigeration, Bosch appliances, a center island with breakfast bar, striking Calacatta Azalea quartz countertops and a separate dining area with sliders opens directly to the patio, making indoor-outdoor living effortless. Outdoor living is enhanced by a private patio with retractable awning surrounded by mature plantings, creating a peaceful retreat. Hardwood floors, recessed lighting, and a gas fireplace create a refined main-level atmosphere, while upgraded window shades and lighting fixtures add a cohesive, designer touch throughout. Convenient 2nd floor laundry. Primary bedroom with a vaulted ceiling, recessed lighting, and two walk-in closets with a California-style organization system. Primary bathroom features granite counters, double sinks, a walk-in shower, and a soaking tub. All bedrooms include recessed lighting, and the third bedroom currently used as an office offers custom built-in bookshelves. Finished basement with additional built-ins and walk-out access to the garage, which features epoxy flooring. Panther Valley's amenities, including 3 pools, tennis, basketball, pickleball, volleyball courts, and several playgrounds. Just minutes to Route 80 and close to Hackettstown, you'll have access to a variety of restaurants, shopping, and the Centenary Stage Company.
- Listing Status:
- Active
- Date Added:
- September 4, 2026
- Data Last Updated:
- September 23, 2026 at 6:40AM
- Listing Office:
- WEICHERT REALTORS : 908-879-7010
- MLS ID:
- 4049515
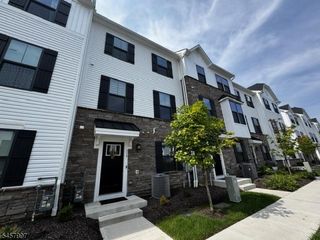
- General: StoneVinyl SidingCurbsPatioSidewalkTennis Courts
- Style: Townhouse-End UnitMulti Floor Unit
- Pool: Association Pool
- Parking: Parking spaces: 2
- Roofing: Asphalt Shingle
- HOA Amenities: JogPathMulSportPlaygrndPoolOtdrTennisMaintenance-Common AreaMaintenance-ExteriorSnow Removal343.0Monthly
- County: Warren
- Driveway: 2 Car WidthAdditional ParkingBlacktopDriveway-Exclusive
- Zoning: Residential3001-00701-0006-00009-0000-
- Utilities: All Underground
- Water: Public Water
- Sewer: Public Sewer
- Exclusions: washer and dryer
This listing courtesy of WEICHERT REALTORS
Monthly Payment
- Principal & Interest $
- Property Taxes $
- Home Insurance $
- VA Funding Fee $