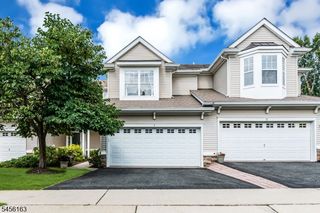
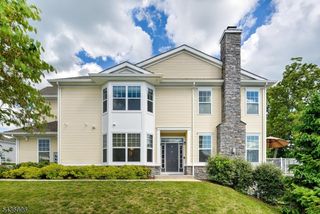
6 Saw Mill Cir, Hackettstown Town, NJ 07840
- 3 beds |
- 2 baths
 Condominium
  Built in 2024
  1,307sqft lot
 1 car garage
  $——/sqft
  Listed 2 months ago
Property Description
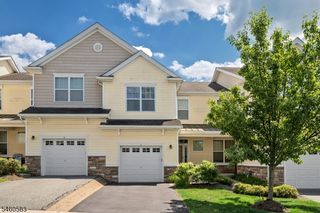
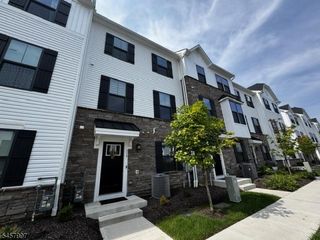
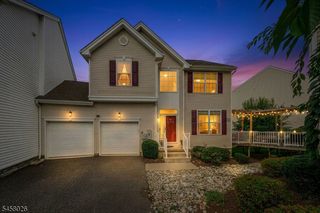
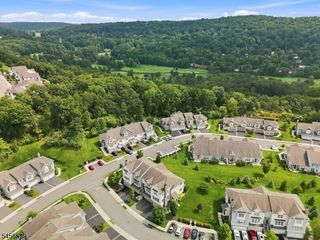
Built in 2024, loaded with premium upgrades, this stunning three-story end-unit townhome blends modern luxury, comfort, and convenience. From the moment you enter, you're welcomed by wide-plank wood flooring, neutral designer paint, soaring ceilings, recessed lighting, and custom window treatments that create a bright, sophisticated ambiance throughout. The 1st level offers a gracious foyer, convenient powder room, and a spacious open family room with sliding doors leading to a patio perfect for relaxing. Upstairs, the sun-filled main living level showcases an impressive custom kitchen designed to be the heart of the home. Crisp white cabinetry, a grand center island with built-in breakfast bar, and elegant pendant lighting make the space both stylish and functional. The kitchen flows seamlessly into the dining and living areas, creating an expansive open-concept layout ideal for gatherings. Large windows flood the home with natural light, while an elevated wooden deck extends your entertaining space outdoors. The 3rd floor features three generously sized bedrooms and two full baths. The luxurious primary suite includes a tray ceiling with recessed lighting, a spacious walk-in closet, and a private ensuite bath with dual vanity. A well-appointed hall bath with tub and shower serves the additional bedrooms. Immaculate and move-in ready, this exceptional home is just moments from the center of Hackettstown, with its charming shops, restaurants, and NJ Transit service to NYC.
- Listing Status:
- Active
- Data Last Updated:
- September 23, 2026 at 6:40AM
- Listing Office:
- WEICHERT REALTORS : 973-543-6511
- MLS ID:
- 4040211
- General: StoneVinyl SidingDeckOpen Porch(es)Patio
- Style: Townhouse-End UnitMulti Floor Unit
- Parking: Parking spaces: 2
- Roofing: Asphalt Shingle
- HOA Amenities: Maintenance-Common AreaMaintenance-ExteriorTrash Collection274.0Monthly
- County: Warren
- Driveway: 1 Car WidthBlacktop
- Zoning: 3008-00021-0000-00018-0037-X
- Utilities: ElectricGas-Natural
- Water: Public Water
- Sewer: Public Sewer
- Exclusions: None
This listing courtesy of WEICHERT REALTORS
Monthly Payment
- Principal & Interest $
- Property Taxes $
- Home Insurance $
- VA Funding Fee $