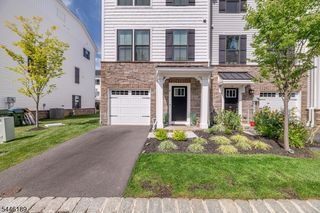
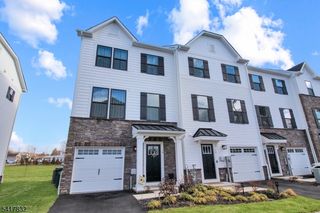
6 Alexanders Rd, Allamuchy Twp., NJ 07840
- 3 beds |
- 2 baths
 Condominium
  Built in 2014
  —— sqft lot
  1 car garage
  $——/sqft
  Listed 8 days ago
Property Description
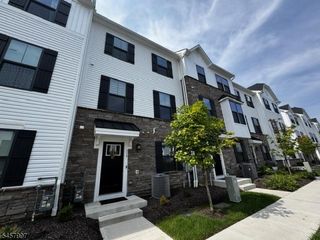
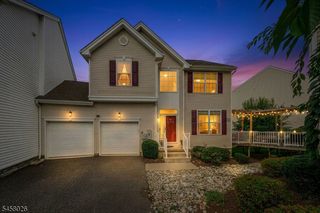
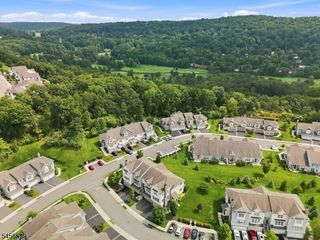
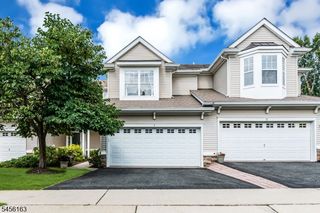
Welcome to this immaculate Hillcrest Model Townhome in the highly desirable Panther Valley Community, offering breathtaking views and a move-in ready lifestyle! This beautifully maintained home features 3 spacious bedrooms, 2.5 baths, and an open-concept floor plan that's perfect for both everyday living and entertaining. The stunning kitchen boasts granite countertops, a center island, handsome cabinetry, stainless steel appliances, and sliders leading to a private deck where you can relax and enjoy the scenic surroundings. The kitchen flows seamlessly into the dining area and inviting living room, creating an ideal gathering space. The finished walkout lower level offers exceptional additional living space with a spacious family room, recreation room, storage area, and brand-new luxury vinyl plank flooring. Additional highlights include a one-car garage, natural gas heat, central air conditioning, and public water and sewer. Enjoy all that Panther Valley has to offer, including three swimming pools, tennis courts, basketball courts, golf, playgrounds, hiking paths & 24/7 security, and beautifully maintained grounds. Conveniently located just minutes from major highways, shopping, restaurants, and schools, this exceptional home combines comfort, convenience, and resort-style amenities in one outstanding package. Capitol Contribution to POA to be paid by buyer @ closing $550 (1/10 of 1% of purchase price). QUICK CLOSING AVAILABLE!
- Listing Status:
- Active
- Data Last Updated:
- September 23, 2026 at 6:40AM
- Listing Office:
- RE/MAX HERITAGE PROPERTIES : 973-598-1700
- MLS ID:
- 4052720
- General: StoneVinyl SidingDeckPatio
- Style: Townhouse-InteriorMulti Floor Unit
- Pool: Association Pool
- Parking: Parking spaces: 2
- Roofing: Asphalt Shingle
- HOA Amenities: Jogging/Biking PathPlaygroundPool-OutdoorTennis CourtsMaintenance-Common AreaMaintenance-ExteriorSnow Removal341.0Monthly
- County: Warren
- Driveway: 1 Car WidthBlacktop
- Zoning: Residential3001-00701-0000-00001-0003-
- Utilities: All Underground
- Water: Public Water
- Sewer: Public Sewer
This listing courtesy of RE/MAX HERITAGE PROPERTIES
Monthly Payment
- Principal & Interest $
- Property Taxes $
- Home Insurance $
- VA Funding Fee $