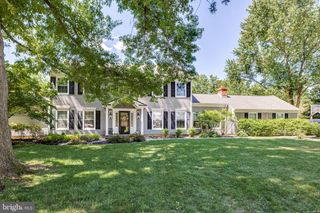
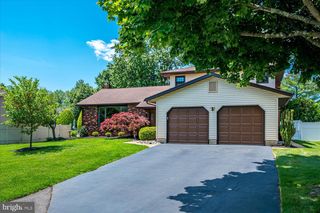
126 S MAIN ST, Allentown, NJ 08501
- 5 beds |
- 3 baths |
- 2,873 sqft
 Single-Family Home
  Built in 1878
  0.45acre lot
 4 car garage
  $261/sqft
  Listed 12 days ago
Property Description
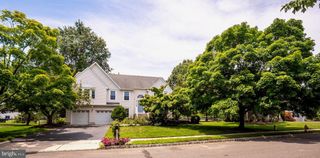
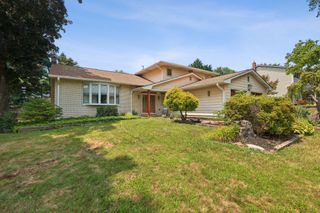
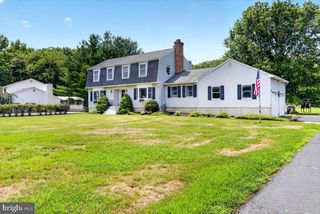
Welcome to this charming Victorian in the heart of historic Allentown! Offering 5 bedrooms, 3 full bathrooms, hardwood floors, and gas heat, this home is full of character and opportunity. A welcoming foyer leads to the living room with a fireplace, while the spacious family room features a wood-burning stove. The first floor also offers a formal dining room, full bathroom, and an eat-in kitchen with granite countertops, wood cabinetry, and French doors leading to the backyard deck. A separate living space just off the living room includes its own room, kitchenette, and full bathroom--ideal for guests, extended living, or a home office. Upstairs you'll find four bedrooms and a full bathroom. Outside, enjoy a deck, detached garage, barn, and an in-ground pool being conveyed in as-is condition. Conveniently located near downtown Allentown's shops, restaurants, and parks, this home offers endless potential in a desirable location.
- Listing Status:
- Active
- Data Last Updated:
- July 28, 2026 at 11:18PM
- Listing Office:
- Keller Williams Realty West Monmouth : 7325369010
- Listing Agent:
- Matthew Merritt : 7329425280
- MLS ID:
- NJMM2004826

- General: SidewalksStreet LightsAbove Grade
- Style: VictorianColonial
- Other Structures: PorchDeck
- Pool: In ground
- Roofing: Shingle
- Windows: Bay bow
- General: Aluminum SidingWood Siding2Concrete Perimeter
- Originating MLS: BRIGHT_MAIN
- School District: UPPER FREEHOLD REGIONAL SCHOOLS
- County: MONMOUTH-NJ
- Zoning: RESID03-00018-00040
- Utilities: Electric availableNatural gas available200 amp service
- Water: Public
- Sewer: Public Sewer
- Source: BRIGHT_MAIN
- Exclusions: Personal property.
This listing courtesy of Matthew Merritt , Keller Williams Realty West Monmouth
Monthly Payment
- Principal & Interest $
- Property Taxes $
- Home Insurance $
- VA Funding Fee $