4 Kilroy Rd, Andover Twp., NJ 07860
- 3 beds |
- 2 baths
 Single-Family Home
 Built in 1978
 1.53acre lot
 6 car garage
 $——/sqft
 Listed 1 month ago
Property Description
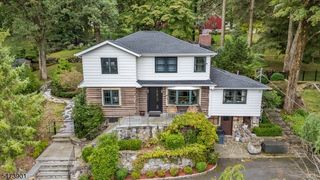
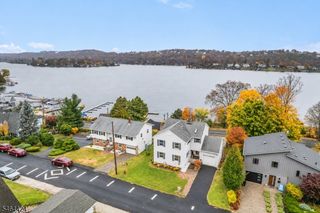
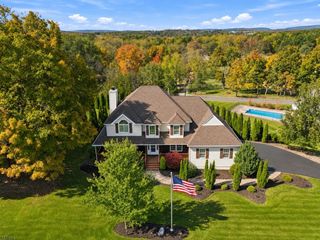
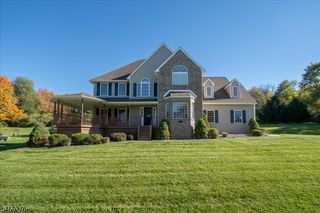
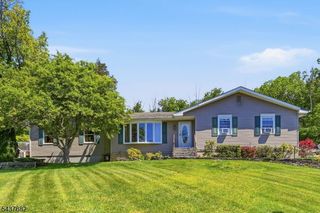
Discover this well-maintained home set on an open, gently rolling property, featuring spacious living areas and an impressive shop/garage with endless possibilities! The bright, inviting kitchen offers access to a beautifully refinished deck perfect for outdoor dining and entertaining. The warm and cozy family room features a wood-burning stove and opens to a covered porch, creating the perfect space to relax and unwind. A brand-new septic system adds peace of mind. The oversized 40 x 30 shop/garage with 20 X 36 loft is a standout feature, offering ample space to accommodate an RV while still providing plenty of room for a workshop, hobbies, and storage. An additional loft/attic area adds even more versatility. Outside, mature trees along the property lines provide a sense of privacy, while the generous yard offers plenty of room for additional parking. Conveniently located near shopping and schools, this distinctive property combines comfortable living, functional space, and room to pursue your passions. Whether you need space for your RV, workshop, recreational vehicles, or favorite hobbies, this property is ready to welcome you home! Sponsored lake privileges to Lake Lenape are available.
- Listing Status:
- Active
- Data Last Updated:
- November 19, 2026 at 6:42AM
- Listing Office:
- REALTY EXECUTIVES EXCEPTIONAL : 973-729-7141
- MLS ID:
- 4058967
- General: BrickVinyl SidingDeckOutbuilding(s)Storm Door(s)Thermal Windows/DoorsWorkshop
- Style: Custom Home
- Parking: Parking spaces: 10
- Roofing: Asphalt Shingle
- County: Sussex
- Driveway: 2 Car WidthBlacktop
- Zoning: Residential2802-00070-0000-00001-0008-
- Utilities: ElectricGas In StreetSee Remarks
- Water: Well
- Sewer: SepticSeptic 3 Bedroom Town Verified
This listing courtesy of REALTY EXECUTIVES EXCEPTIONAL
Monthly Payment
- Principal & Interest $
- Property Taxes $
- Home Insurance $
- VA Funding Fee $