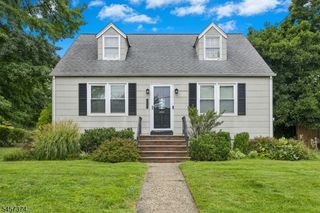
296 Remsen Ave, Woodbridge Twp., NJ 07001
- 4 beds |
- 2 baths
 Single-Family Home
  Built in 2001
  9,583sqft lot
 1 car garage
  $——/sqft
  Listed 29 days ago
Property Description
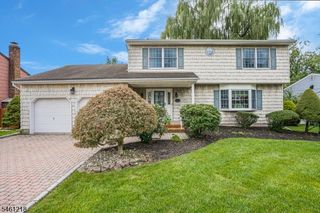
Welcome to this beautifully maintained 4-bedroom, 2.5-bath Colonial offering space, style, and thoughtful updates! The welcoming foyer leads to a sun-filled living room featuring rich Brazilian cherry hardwood floors, bay window, recessed lighting, and fresh paint. The dining room is ideal for gatherings, while the updated kitchen offers raised-panel cabinetry, herringbone tile backsplash, ceramic tile flooring, and stainless-steel appliances. The inviting family room features Brazilian cherry hardwood floors, recessed lighting, and a gas fireplace with decorative mantel and tile hearth. Sliders open to an expansive Cambridge paver patio and large fenced backyard, perfect for entertaining. Upstairs, waterproof luxury vinyl plank flooring extends throughout four spacious bedrooms. The impressive primary suite includes a walk-in closet, recessed lighting, ceiling fan, and recently renovated private bath with fully tiled shower, rain showerhead, handheld spray, and built-in niches. An updated hall bath completes the second level. The finished basement adds valuable living space with a recreation area, laundry, storage, and utility rooms. Additional highlights include a 2025 roof, owned solar panels for significant electric savings, newer garage door and opener, Nest thermostats, pull-down attic stairs, vinyl siding, covered front porch, paver driveway and walkway, and beautiful landscaping. Less than 1 mile to train station, close to buses, shopping, and major roadways.
- Listing Status:
- Active
- Date Added:
- August 27, 2026
- Data Last Updated:
- September 23, 2026 at 6:40AM
- Listing Office:
- RE/MAX INNOVATION : 732-298-6006
- MLS ID:
- 4048865
- General: Vinyl SidingCurbsPatioSidewalk
- Style: Colonial
- Parking: Parking spaces: 2
- Roofing: Asphalt Shingle
- County: Middlesex
- Driveway: 2 Car Width
- Zoning: Residential2125-00783-0000-00027-0000-
- Utilities: ElectricGas-Natural
- Water: Public Water
- Sewer: Public Sewer
- Exclusions: Owner's personal items and mini refrigerator in basement
This listing courtesy of RE/MAX INNOVATION
Monthly Payment
- Principal & Interest $
- Property Taxes $
- Home Insurance $
- VA Funding Fee $

 New - 1 day ago