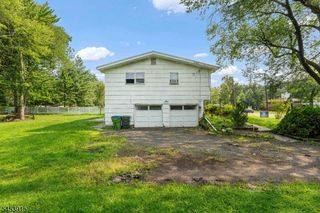
98 Remsen Ave, Woodbridge Twp., NJ 07001
- 4 beds |
- 2 baths
 Single-Family Home
  Built in 2005
  7,405sqft lot
 2 car garage
  $——/sqft
  Listed 22 days ago
Property Description
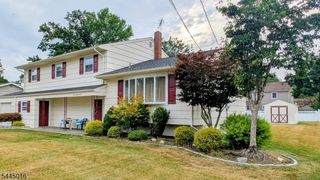
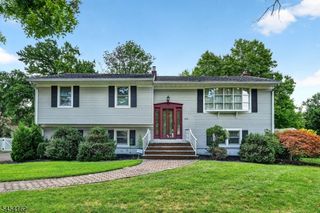
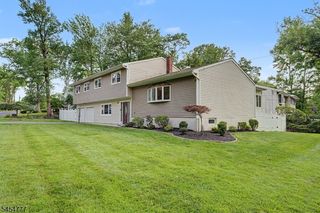
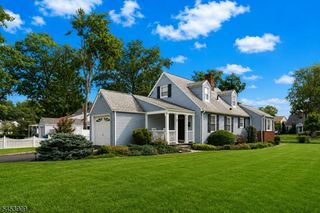
Welcome to this beautifully appointed Colonial offering the perfect blend of comfort, functionality, and outdoor living. This impressive 4-bedroom, 2 full bath, and 1 half bath home features a thoughtfully designed layout ideal for both everyday living and entertaining. The main level welcomes you with a bright formal living room, elegant formal dining room, and a spacious eat-in kitchen that opens seamlessly to the inviting family room, creating the heart of the home. A convenient first-floor powder room completes this level. Warmth and character abound with three fireplacestwo gas fireplaces for effortless ambiance and one wood-burning fireplace for cozy evenings. Upstairs, you'll find four generously sized bedrooms, including a luxurious primary suite featuring a spa-like en-suite bath with a jetted soaking tub, separate shower, and dual his-and-hers vanities. For added convenience, the laundry room is also located on the second floor. The fully finished basement expands your living space with a dedicated home office and a large recreation area, offering endless possibilities for work, play, or entertaining. Step outside into your own private backyard oasis. The expansive deck surrounds a beautiful in-ground pool, creating the perfect setting for summer gatherings, relaxing weekends, and outdoor entertaining. Additional highlights include a two-car attached garage, a spacious driveway, and an ideal location with easy access to major highways, shopping, and dining.
- Listing Status:
- Pending
- Data Last Updated:
- August 20, 2026 at 2:40PM
- Listing Office:
- COLDWELL BANKER REALTY : 908-522-1800
- MLS ID:
- 4043568
- General: CODetectCeilHighJacuzTypSmokeDetSoakTubStallShwTubShowrWlkInCls
- Master Bedroom: FireplaceFull BathWalk-In Closet
- Master Bath: Jetted TubStall Shower
- Kitchen: Eat-In Kitchen
- Appliances: Carbon Monoxide DetectorDishwasherMicrowave OvenRange/Oven-GasRefrigerator
- Dining: Formal Dining Room
- Basement: Finished
- Flooring: CarpetingTileWood
- A/C: 2 Units
- Heating: 2 UnitsGas-Natural
- Fireplace: Bedroom 1Family RoomGas FireplaceWood BurningFireplaces: 3
- General: Vinyl Siding
- Style: Colonial
- Roofing: Asphalt Shingle
- County: Middlesex
- Driveway: 2 Car Width
- Zoning: 2125-00842-0000-00007-0000-
- Utilities: Gas-Natural
- Water: Public Water
- Sewer: Sewer Charge Extra
This listing courtesy of COLDWELL BANKER REALTY
Monthly Payment
- Principal & Interest $
- Property Taxes $
- Home Insurance $
- VA Funding Fee $


 New - 15 hours ago