19 Annette Dr, Edison Twp., NJ 08820
- 4 beds |
- 2 baths
 Single-Family Home
  Built in 1970
  0.41acre lot
 2 car garage
  $——/sqft
  Listed 11 days ago
Property Description
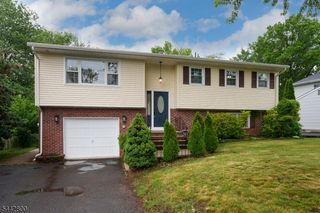
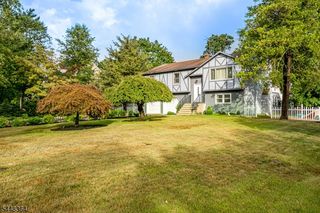
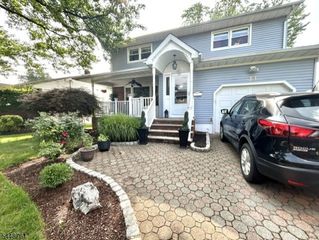
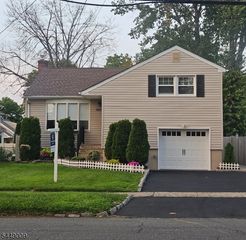
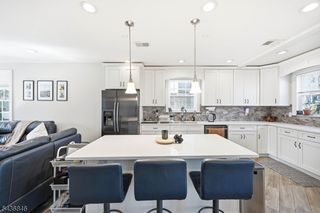
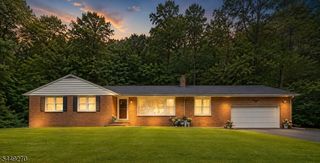
Back on Market! Buyers could not perform. Welcome to 19 Annette Drive in the desirable Country Club Estates section of North Edison. This meticulously maintained, east-facing 4-bedroom, 2 full and 1 half bath home offers a spacious, functional layout. From the moment you enter the ceramic-tiled foyer, you will see the first-floor bedroom, currently used as an office. This area, which includes a family room and a half bath, is ideal for guests and visitors. The washer and dryer are also on the entry level. A few steps down, there is a partially finished basement used as a playroom, utility room/storage room. Newer 2-Zone HVAC system. The next level has a large living room with a cozy wood-burning fireplace that can easily be converted to gas. There is a formal dining room and a kitchen, which has been extended to include an eat-in area. There is also a large 3-season room for entertaining. As you move to the next level, you will find well-sized bedrooms and a large, inviting ensuite addition. This perfect domain has a gas fireplace, ample closet space, and a jacuzzi-style tub. The property is situated o a large corner lot, with a large yard and a 2-car garage. You will want to make this your forever home.
- Listing Status:
- Active
- Data Last Updated:
- July 28, 2026 at 9:40PM
- Listing Office:
- KELLER WILLIAMS ELITE REALTORS : 732-549-1998
- MLS ID:
- 4041631
- General: Vinyl Siding
- Style: Split Level
- Parking: Parking spaces: 4
- Roofing: Asphalt Shingle
- County: Middlesex
- Driveway: 2 Car Width
- Zoning: 2105-00410-0007-00001-0000-
- Utilities: All Underground
- Water: Public Water
- Sewer: Public Sewer
- Exclusions: Personal Items
This listing courtesy of KELLER WILLIAMS ELITE REALTORS
Monthly Payment
- Principal & Interest $
- Property Taxes $
- Home Insurance $
- VA Funding Fee $

 New - 1 day ago