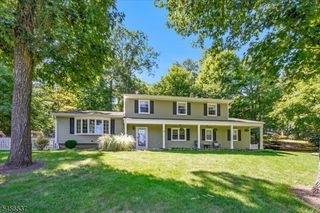
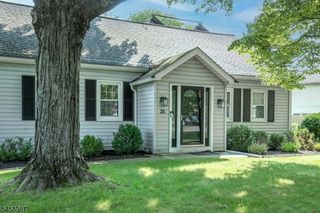
20 Preston Ter, Bedminster Twp., NJ 07921
- 4 beds |
- 2 baths
 Single-Family Home
  Built in 1970
  1.65acre lot
 3 car garage
  $——/sqft
  Listed 16 days ago
Property Description
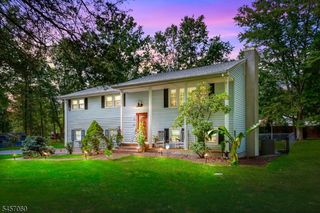
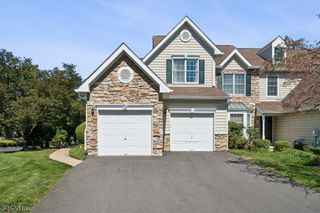
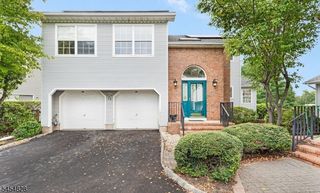
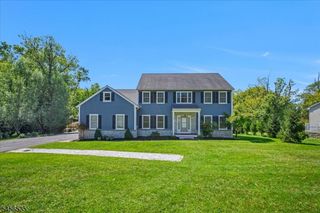
Welcome to 20 Preston Terrace located on a private road in Bedminster NJ. This center hall colonial offers approx. 2,500 sq ft on a 1.65-acre wooded lot. Crown moldings, wainscotings, and hardwood floors throughout. Updates include a tankless Navien water heater with 6 zones, remodeled bathrooms, and heated bathroom flooring. Main level features a spacious eat in kitchen with an oversized island and a bay window overlooking the yard. Adjacent to the kitchen is a separate formal dining room. French doors between the living room and family room can be opened for even more entertaining space. A Vermont Casting fireplace and a convenient half bath complete the family room. Sliding glass doors in the kitchen and family room provide bright natural light and access to the outdoor deck that stretches the full length of the house. An automatic retractable awning provides extra shade and comfort outdoors. The primary suite with private bath and walk in closet, 3 bedrooms, full bath and laundry room are on the second floor. Extended closets in each bedroom offer extra storage. A finished basement is the ideal flex space for playroom, workout room, office, and storage. Additional features include a large 3-car side-entry garage with shelving and expansive attic above, circular driveway for extra parking, a basketball half court and above ground pool with heater and separate deck for privacy, security, and safety.
- Listing Status:
- Active
- Data Last Updated:
- September 23, 2026 at 6:40AM
- Listing Office:
- WEICHERT REALTORS : 908-526-5444
- MLS ID:
- 4050896
- General: Vinyl SidingDeckPrivacy FenceStorage ShedThermal Windows/Doors
- Style: Colonial
- Pool: Above Ground
- Parking: Parking spaces: 4
- Roofing: Asphalt Shingle
- HOA Amenities: Pool-Outdoor
- County: Somerset
- Driveway: 2 Car WidthBlacktopCircular
- Zoning: Residental2701-00066-0000-00004-0000-
- Utilities: ElectricGas-Propane
- Water: PrivateWell
- Sewer: SepticSeptic 4 Bedroom Town Verified
- Exclusions: Garage vacfabric drapes & curtainsdoor glass insertsshelving bsm
This listing courtesy of WEICHERT REALTORS
Monthly Payment
- Principal & Interest $
- Property Taxes $
- Home Insurance $
- VA Funding Fee $