25 Fairview Dr E, Bernards Twp., NJ 07920
- 4 beds |
- 2 baths
 Single-Family Home
  Built in 1958
  0.52acre lot
 2 car garage
  $——/sqft
  Listed 15 days ago
Property Description
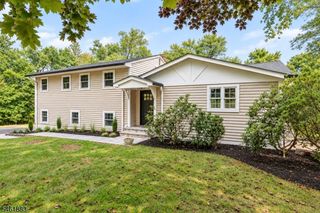
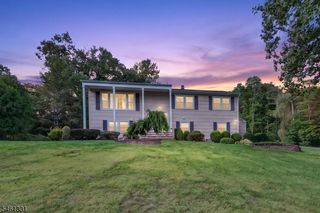
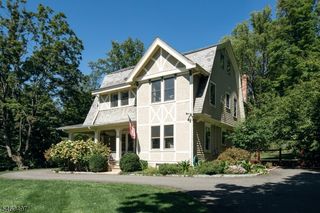
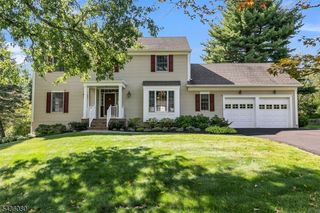
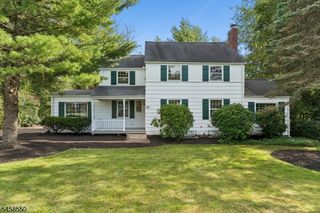
Welcome to this charming four-bedroom Cape Cod-style home, ideally situated on a beautiful .52-acre lot in a highly desirable neighborhood with excellent schools. Enjoy outdoor living on the generous wood deck overlooking the private rear yard, complete with a fenced-in, heated pool featuring a new liner installed in 2023. The thoughtfully designed floor plan offers two bedrooms and a full bath on the main level, while the upper level features two spacious bedrooms and an additional full bath. The inviting family room boasts a cathedral ceiling and convenient access to the deck and garage. Inside, the home has been freshly painted throughout, and the beautiful wood floors have been refinished. The kitchen features granite countertops and a five-burner stove, perfect for everyday cooking and entertaining. Additional highlights include a whole-home 14kW Generac generator, stackable laundry on the main level, a second laundry area on the lower level, and an abundance of storage space. With its desirable location, flexible floor plan, private backyard, and excellent amenities, this wonderful Cape Cod is ready to welcome you home. Fireplaces and chimneys and are being conveyed ?as is?
- Listing Status:
- Active
- Date Added:
- September 11, 2026
- Data Last Updated:
- September 23, 2026 at 6:40AM
- Listing Office:
- KL SOTHEBY'S INT'L. REALTY : 908-696-8600
- MLS ID:
- 4051194
- General: Vinyl SidingCurbsDeckStorage ShedWood Fence
- Style: Cape Cod
- Pool: HeatedIn-Ground PoolLiner
- Parking: Parking spaces: 2
- Roofing: Asphalt Shingle
- County: Somerset
- Driveway: 2 Car WidthBlacktop
- Zoning: 2702-04104-0000-00011-0000-
- Utilities: ElectricGas In StreetGas-Propane
- Water: Public Water
- Sewer: Public Sewer
This listing courtesy of KL SOTHEBY'S INT'L. REALTY
Monthly Payment
- Principal & Interest $
- Property Taxes $
- Home Insurance $
- VA Funding Fee $