18 MONTFORT DR, Belle Mead, NJ 08502
- 4 beds |
- 3 baths |
- 3,025 sqft
 Single-Family Home
  Built in 1995
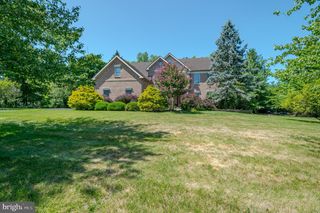
  1.25acre lot
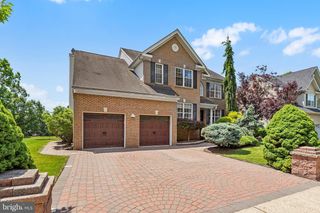
 2 car garage
  $413/sqft
  Listed 2 days ago
Property Description
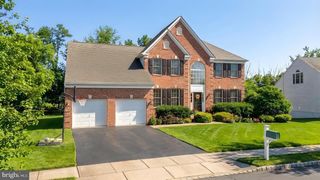
Welcome to this beautifully maintained colonial, built in 1995 and thoughtfully updated in 2022, offering a spacious and functional floor plan. A dramatic two story foyer opens to the formal living room and leads to a first floor office. The main level also features a formal dining room, powder room, and a spacious kitchen with a sunny breakfast area and French doors leading to a deck overlooking the backyard. The inviting family room boasts vaulted ceilings, a wood burning fireplace, and a rear staircase. Hardwood and tile flooring add warmth and style throughout much of the home. Upstairs, the primary suite features a sitting room, large walk in closet, and an ensuite bath with a soaking tub and separate shower. Generously sized secondary bedrooms offer ample closet space and comfortable accommodations for guests. The full unfinished basement provides endless possibilities for future living space, whether you envision a recreation room, home gym, media room, or additional entertaining area. Recent improvements include a new roof installed in 2022 and a water heater that is just 3 years old. The heating and air conditioning systems are approximately 14 years old and have been well maintained. Ideally located within a top rated school district and close to shopping, dining, parks, and major commuting routes.
- Listing Status:
- Active
- Data Last Updated:
- August 8, 2026 at 7:19PM
- Listing Office:
- RE/MAX Instyle Realty Corp : 6093033456
- Listing Agent:
- Cynthia Fowlkes : 9085815503
- MLS ID:
- NJSO2005926

- General: Above GradeBelow Grade
- Style: Colonial
- Other Structures: Deck
- Roofing: AsphaltShingle
- General: Frame2Brick/MortarOther
- Originating MLS: BRIGHT_MAIN
- School District: MONTGOMERY TOWNSHIP PUBLIC SCHOOLS
- County: SOMERSET-NJ
- Zoning: RESIDENTIAL13-06007-00003
- Utilities: Under ground
- Water: Public
- Sewer: PrivateSewer
- Source: BRIGHT_MAIN
- Exclusions: See Exclusion Form
This listing courtesy of Cynthia Fowlkes , RE/MAX Instyle Realty Corp
Monthly Payment
- Principal & Interest $
- Property Taxes $
- Home Insurance $
- VA Funding Fee $

 New - 14 hours ago