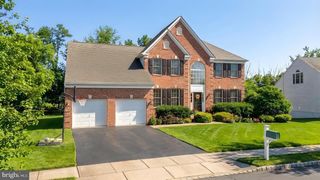
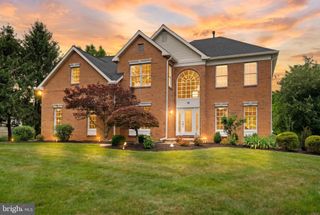
68 FIELDSTONE RD, Skillman, NJ 08558
- 4 beds |
- 4 baths |
- 2,882 sqft
 Single-Family Home
  Built in 1993
  1.54acre lot
 2 car garage
  $434/sqft
  Listed 13 hours ago
Property Description
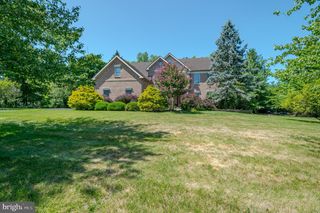
Set on a coveted cul-de-sac and surrounded by 1.54 acres of professionally landscaped grounds, this beautifully updated home offers exceptional privacy and an outdoor setting designed to make every day feel like a vacation. At its center is a heated saltwater pool and spa, fully fenced and ready for everything from leisurely afternoons to lively gatherings that continue well into the evening. An expansive composite deck connects seamlessly to the kitchen through a dramatic atrium-style slider, creating an effortless flow for indoor-outdoor entertaining. A sun filled conservatory also opens directly to the deck, pool and backyard, naturally becoming the hub for summer get-togethers. A full bathroom here provides the perfect changing room after a swim, adding remarkable convenience and keeping wet feet out of the rest of the house. Fresh paint brightens the interior, where gracious living and dining rooms are complemented by a welcoming family room and a finished basement that expands the space for fun.. A handsome home office with built-ins, an updated powder room and a mudroom with an optional laundry hookup complete the first floor. Upstairs, all four bedrooms feature new flooring and fresh paint. The primary suite includes an oversized walk-in closet and a stunning new bathroom with a spacious glass-enclosed shower. The washer and dryer have also been relocated upstairs for added convenience, while three additional bedrooms share a beautifully renovated hall bath. A new roof and extensive updates complete this move-in ready home in one of the area's most desirable settings. Montgomery Township Schools!
- Listing Status:
- Active
- Date Added:
- August 8, 2026
- Data Last Updated:
- August 8, 2026 at 6:16PM
- Listing Office:
- Callaway Henderson Sotheby's Int'l-Princeton : 6099211050
- Listing Agent:
- Michelle M Blane : 9089639046
- MLS ID:
- NJSO2005912

- General: Above GradeBelow Grade
- Style: Colonial
- Other Structures: DeckPatio
- Pool: FencedHeatedIn groundPool spa comboSaltwater
- Parking: Asphalt Driveway
- Roofing: Asphalt
- General: BrickVinyl Siding2Crawl SpaceBlock
- Originating MLS: BRIGHT_MAIN
- School District: MONTGOMERY TOWNSHIP PUBLIC SCHOOLS
- County: SOMERSET-NJ
- Zoning: RESIDENTIAL13-15001-00043 02
- Water: Public
- Sewer: PrivateSewerSeptic = # of BR
- Source: BRIGHT_MAIN
This listing courtesy of Michelle M Blane , Callaway Henderson Sotheby's Int'l-Princeton
Monthly Payment
- Principal & Interest $
- Property Taxes $
- Home Insurance $
- VA Funding Fee $

 New - 2 days ago