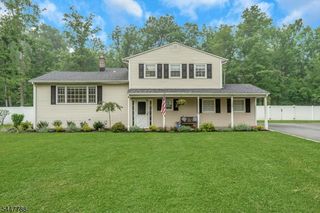
162 Washington St, Berkeley Heights Twp., NJ 07922
- 3 beds |
- 2 baths
 Single-Family Home
  Built in 1980
  4,792sqft lot
 1 car garage
  $——/sqft
  Listed 15 days ago
Property Description
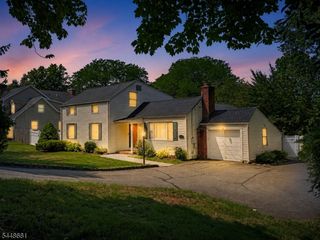
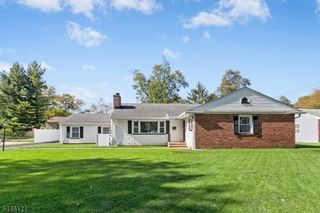
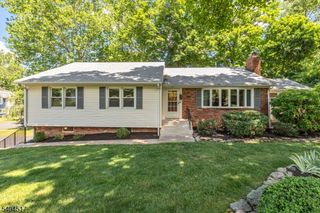
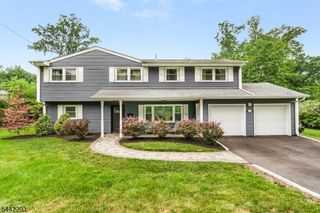
Location, location, location! Welcome to this move-in-ready 3-bedroom, 2-full-bath home ideally situated on a quiet, tucked-away street in one of the town's most desirable neighborhoods. Just 2 short blocks from the NYC train station, this home is perfect for commuters seeking convenience without sacrificing peace and privacy. Step inside to discover a bright, sun-filled open-concept layout featuring a spacious living and dining area bathed in natural light, perfect for everyday living and entertaining. Beautifully updated kitchen features quartz countertop, custom cabinetry and stainless steel appliances. Upstairs you'll find 3 generously sized bedrooms with a gorgeously updated full bath featuring LED mirrors, modern vanity and much more! Better yet, another tastefully updated full bath completes the first level. The finished basement provides valuable additional living space, perfect for a recreation room, home office, gym, or playroom. Outside, enjoy a fully fenced, level backyard with a covered patio and storage shed ideal for outdoor gatherings or simply relaxing in your private outdoor retreat. An attached garage adds everyday convenience and extra storage. Beyond the home itself, the location is second to none. Enjoy easy access to Berkeley Heights' vibrant downtown, featuring popular restaurants & shops. Top-rated schools and close proximity to a newly developing recreation park. This home offers a rare combination of location, comfort, and lifestyle all in one!
- Listing Status:
- Active
- Data Last Updated:
- July 29, 2026 at 12:40AM
- Listing Office:
- KELLER WILLIAMS ELITE REALTORS : 732-549-1998
- MLS ID:
- 4040455
- General: Vinyl SidingMetal FencePatioStorage Shed
- Style: Split Level
- Roofing: Asphalt Shingle
- County: Union
- Driveway: 1 Car WidthBlacktopDriveway-Exclusive
- Zoning: 2901-00107-0000-00010-0001-
- Utilities: All Underground
- Water: Public Water
- Sewer: Public Sewer
- Exclusions: Washer & Dryer Excluded
This listing courtesy of KELLER WILLIAMS ELITE REALTORS
Monthly Payment
- Principal & Interest $
- Property Taxes $
- Home Insurance $
- VA Funding Fee $

 New - 2 days ago