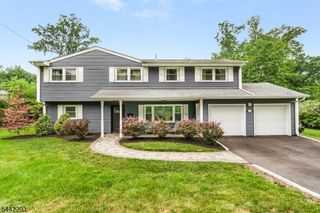
6 Deerfield Rd, New Providence Boro, NJ 07974
- 3 beds |
- 2 baths
 Single-Family Home
  Built in 1957
  0.42acre lot
 2 car garage
  $——/sqft
  Listed 8 days ago
Property Description
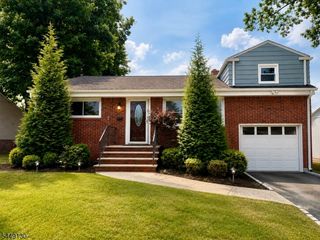
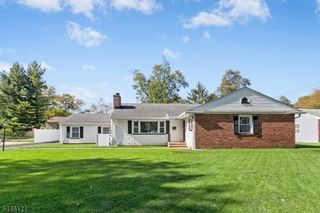
Awaiting your special touch, this spacious 3 bedroom, 2 1/2 bath Ranch style home is located on a desirable Murray Hill cul-de-sac, just blocks to Midtown Direct train station, town and highly-rated schools. The main level provides one floor living complete with Living Room w/fireplace, Dining Room, Kitchen, 3 season Porch, 3 Bedrooms and 2 full Baths. The finished lower level houses a Family Room/Office/flex space, Powder Room, laundry, storage/utility area with abundant built-in cabinets and direct access to the 2 car garage. Features include: new roof and water heater (2024), furnace (2017), new gas range and microwave oven, hardwood floors under carpeting. A large deck and patio space overlook the private backyard. Set on a professionally landscaped .42 acre lot. PLEASE NOTE: property located in a flood zone, flood insurance may be required, though current owner has never carried flood insurance. Buyer to confirm elementary school with Bd. of Education.
- Listing Status:
- Active
- Date Added:
- July 23, 2026
- Data Last Updated:
- July 28, 2026 at 7:43PM
- Listing Office:
- BHHS FOX & ROACH : 908-273-0400
- MLS ID:
- 4041766
- General: Vinyl SidingCurbsDeckPatioStorm Door(s)Storm Window(s)
- Style: Ranch
- Roofing: Asphalt Shingle
- County: Union
- Driveway: 2 Car WidthBlacktop
- Zoning: 2911-00230-0000-00006-0000-
- Utilities: ElectricGas-Natural
- Water: Public Water
- Sewer: Public Sewer
- Exclusions: Fireplace/chimneys/fluesconvey "as is." No known issues.
This listing courtesy of BHHS FOX & ROACH
Monthly Payment
- Principal & Interest $
- Property Taxes $
- Home Insurance $
- VA Funding Fee $

 New - 1 day ago