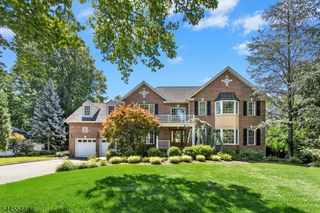
170 Killarney Dr, Berkeley Heights Twp., NJ 07922
- 5 beds |
- 3 baths
 Single-Family Home
  Built in 1988
  0.33acre lot
 2 car garage
  $——/sqft
  Listed 1 month ago
Property Description
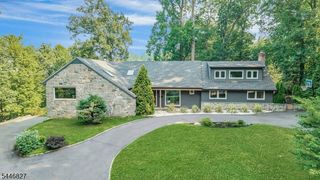
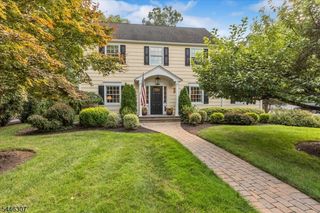
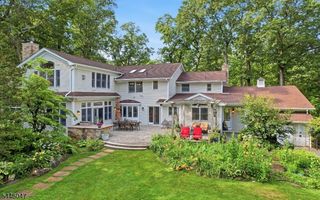
This stunning 5 bedroom, 3.5 bath custom colonial nestled in sought after Cinnamon Ridge section of Berkeley Heights blends timeless craftsmanship with modern luxury. Designed for seamless entertaining and comfortable everyday living with enduring value. This home provides comfort and functionality featuring a first-floor en-suite, a chef's kitchen beautifully appointed with granite countertops, SS appliances, Wolf range and oven, with center island creating the perfect space for everyday living. A fully finished basement with 9-foot ceilings offers an expansive recreation room, game room, gym area and storage room. . The primary luxe bath delivers a spa-like experience with a freestanding soaking tub, oversized rainfall shower, and custom walk-in closet with built-ins. The resort-style backyard is a private oasis complete with a spacious veranda, custom railing, heated gunite pool spanning over 30 feet wide with three dramatic waterfalls, a masonry stone fireplace, brick pizza oven, and unobstructed sunset views. More than 250 mature arborvitae form a lush 16-foot natural privacy hedge amid professionally designed landscaping. Don't miss the opportunity to own this exceptional home that combines elegance, comfort, and convenience. Just minutes from NYC train stations, top-rated schools and vibrant downtown.
- Listing Status:
- Pending
- Data Last Updated:
- July 29, 2026 at 2:42AM
- Listing Office:
- PROMINENT PROPERTIES SIR : 908-273-8808
- MLS ID:
- 4034581
- General: BlindsCODetectShadesSmokeDetStallShwWlkInCls
- Master Bedroom: Full BathWalk-In Closet
- Master Bath: Soaking TubStall Shower
- Kitchen: Center IslandSeparate Dining Area
- Appliances: Carbon Monoxide DetectorDishwasherDryerRange/Oven-GasWall Oven(s) - ElectricWasher
- Dining: Formal Dining Room
- Basement: FinishedFull
- Flooring: TileVinyl-LinoleumWood
- A/C: 2 UnitsCentral Air
- Heating: 2 UnitsGas-Natural
- Fireplace: Family RoomGas FireplaceFireplaces: 1
- General: BrickStoneStuccoWood ShingleBarbequeOpen Porch(es)PatioStorage ShedStorm Door(s)Thermal Windows/DoorsUnderground Lawn Sprinkler
- Style: Colonial
- Pool: GuniteHeated
- Parking: Parking spaces: 4
- Roofing: Asphalt Shingle
- County: Union
- Driveway: 2 Car WidthBlacktop
- Zoning: 2901-03505-0000-00035-0000-
- Utilities: ElectricGas-Natural
- Water: Public Water
- Sewer: Public Sewer
This listing courtesy of PROMINENT PROPERTIES SIR
Monthly Payment
- Principal & Interest $
- Property Taxes $
- Home Insurance $
- VA Funding Fee $

 New - 2 days ago