23 Rogers Ave, Berkeley Heights Twp., NJ 07922
- 6 beds |
- 4 baths |
- 4,474 sqft
 Single-Family Home
  Built in 2008
  0.48acre lot
 2 car garage
  $431/sqft
  Listed 20 days ago
Property Description
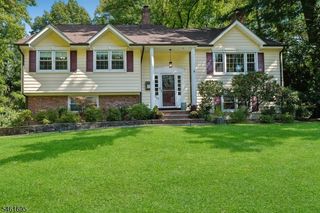
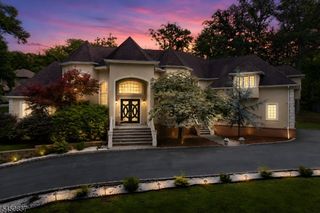
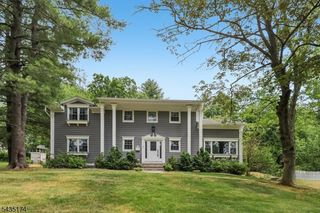
Welcome to this distinctive 6BR, 4.1BA center hall Colonial, beautifully nestled on 0.48 acres on a cul-de-sac in desirable Berkeley Heights. From the grand, sun-filled 2-story foyer to the spectacular resort style backyard, this brick front home exudes curb appeal, luxury & functionality of upscale living. The 1st floor showcases a spacious LR with 9+ foot ceilings, HWFs throughout, a formal DR which extends to the butler's pantry with a wine refrigerator The heart of the home highlights a gourmet kitchen with a large center island, granite countertops, SS appliances, an oversized breakfast area flowing effortlessly into the FR with a two-way gas fireplace between the spaces. The kitchen leads to a private hallway providing access to the 6th bedroom/office & full bath which walks out to the backyard & pool area. Upstairs, the palatial primary suite serves as a private sanctuary with a sitting area, a large WIC, an oversized glass shower with dual showerheads, 2 vanities & spa-inspired bath featuring a jetted tub. 4 additional bedrooms, 2 more full baths, one a Jack-and-Jill & a laundry room complete the 2nd level. The finished lower level with its open floor plan is ideal for leisure, recreation & gaming. The lush, serene backyard oasis boasts a saltwater gunite pool with a waterfall, a covered Trex patio, a screened porch with a wood FP & a 2nd outdoor FP area offers endless enjoyment. Bonus: 2-car garage, generator, easy NYC commute via train/highways.
- Listing Status:
- Active
- Date Added:
- September 10, 2026
- Data Last Updated:
- September 23, 2026 at 6:40AM
- Listing Office:
- WEICHERT REALTORS : 908-766-7447
- MLS ID:
- 4050434
- General: BrickComposition SidingCurbsEnclosed Porch(es)Open Porch(es)PatioPrivacy FenceStorm Door(s)Thermal Windows/DoorsUnderground Lawn Sprinkler
- Style: Colonial
- Pool: GuniteHeatedIn-Ground PoolOutdoor Pool
- Parking: Parking spaces: 4
- Roofing: Asphalt Shingle
- County: Union
- Driveway: 2 Car WidthBlacktop
- Zoning: Residential2901-02704-0000-00004-0001-
- Utilities: ElectricGas-Natural
- Water: Public Water
- Sewer: Public Sewer
This listing courtesy of WEICHERT REALTORS
Monthly Payment
- Principal & Interest $
- Property Taxes $
- Home Insurance $
- VA Funding Fee $