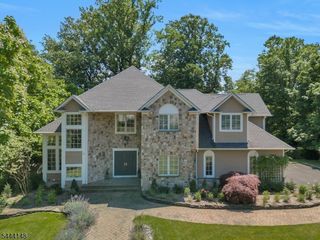
37 Rogers Ave, Berkeley Heights Twp., NJ 07922
- 5 beds |
- 5 baths
 Single-Family Home
  Built in 2008
  0.46acre lot
 2 car garage
  $——/sqft
  Listed 14 days ago
Property Description
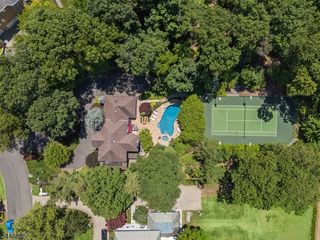
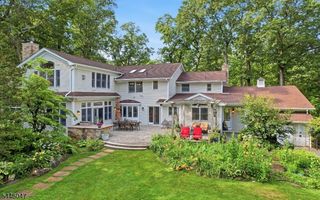
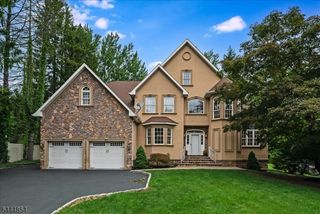
UPSCALE 5 BED, 5.1 BATH COLONIAL ON QUIET CUL-DE-SAC W/ AMAZING RESORT-LIKE BACKYARD. Great entertaining house! Sits on .46 tree-lined acres w/ luxurious heated salt water Gunite pool, in-ground spa, large paver Patio & Outdoor Kitchen w/ 48-inch grill, big wall-mounted TV, 2 bev fridges & more. Inside impresses w/ custom inlaid hardwood flooring, modern finishes, huge Windows that fill home w/ unbelievable natural light. 2-Storey Foyer opens to DR w/ tray ceiling & Sitting Room ideal for quiet conversation. Statement-making Family Room wows w/ gorgeous bamboo wallpaper, soaring 20-foot ceilings, wood-burning fireplace w/ stone surround that reaches for the sky & oversize Windows that flood the room w/ perfect golden hour sunlight. Eat-In Kitchen has it all"massive Center Island w/ seating, s/s appliances, huge adjacent Breakfast Room, charming punched-tin ceiling, glass doors offering easy access to Pool & Patio. Lower Level boasts tons of more living space w/ massive Rec Room, Game Room, 2 Bonus Rooms for flexibility (use as Gym, Playroom, 2nd Office) & convenient Full Bath. Upstairs, 2 good-sized Bedrooms w/ great Closet space share J&J Full Bath w/ 2 vanities for easy sharing. Similar size 3rd Bedroom enjoys Full Hall Bath w/ double sinks & tub/shower. Huge Primary Suite tucked at end of hallway has 7 Windows, 2 Walk-In California Closets, Full Bath w/ L shaped double vanity, jetted tub & shower w/ frameless glass doors. Enjoy resort living every day at 37 Rogers Avenue!
- Listing Status:
- Pending
- Data Last Updated:
- July 29, 2026 at 1:41AM
- Listing Office:
- KELLER WILLIAMS REALTY : 908-273-2991
- MLS ID:
- 4040817
- General: CODetectCeilHighJacuzTypSecurSysSmokeDetStallShwStereoSyWlkInCls
- Master Bedroom: Full BathWalk-In Closet
- Master Bath: Jetted TubStall Shower
- Kitchen: Center IslandEat-In Kitchen
- Appliances: Carbon Monoxide DetectorCentral VacuumCooktop - GasDishwasherDisposalDryerGenerator-Built-InMicrowave OvenRefrigeratorSee RemarksSump PumpWasher
- Basement: Finished
- A/C: Central AirMulti-Zone Cooling
- Heating: Baseboard - HotwaterElectricGas-Natural
- Fireplace: Family RoomFireplaces: 1
- General: StoneWood ShingleHotTubOpenPrchOutDrKitPatioSprinklr
- Style: Colonial
- Pool: HeatedIn-Ground PoolOutdoor Pool
- Roofing: Asphalt Shingle
- County: Union
- Driveway: Additional Parking
- Zoning: 2901-02704-0000-00005-0000-
- Utilities: ElectricGas-Natural
- Water: Public Water
- Sewer: Public Sewer
- Exclusions: See Addendum attached to Sellers Disclosure (last page of SD file)
This listing courtesy of KELLER WILLIAMS REALTY
Monthly Payment
- Principal & Interest $
- Property Taxes $
- Home Insurance $
- VA Funding Fee $