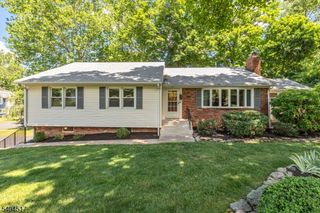
41 Sycamore Ave, Berkeley Heights Twp., NJ 07922
- 2 beds |
- 2 baths
 Single-Family Home
  Built in 1950
  9,583sqft lot
 —— car garage
  $——/sqft
  Listed 1 month ago
Property Description
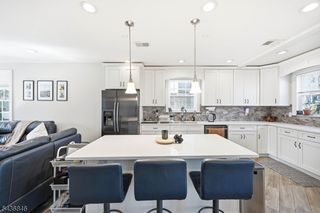
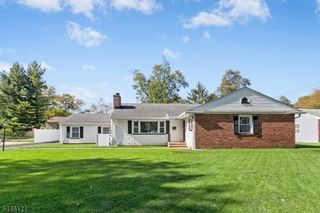
Situated on a beautiful quiet block with a true neighborhood feel, this ranch sits on a deep lot with room for everything outdoor living has to offer. Inside the flow is just right. You move naturally from the formal living room into the dining room, into the updated kitchen, and out into a huge sunlit family room wrapped in windows and doors on all sides. The light in this room alone will stop you in your tracks. It is the kind of space that makes you want to pour a coffee and just sit for a while. Two bedrooms and a full bath round out the main level. Downstairs surprises you. A finished basement with more space than you would expect offering a rec room, a bonus room that flexes as a bedroom, office, or playroom, a full bath, laundry, and storage. The kind of space that grows with you. Out back maintenance free composite decking stretches the entire back of the home with multiple patio areas. No rear neighbors. Mature landscaping wrapping the perimeter and wooded views that make this backyard feel less like a yard and more like a private retreat. And there is plenty of land here for future expansion if the vision ever calls for it. Whether you are starting out or settling in, this one is special. Come see for yourself.
- Listing Status:
- Pending
- Date Added:
- June 18, 2026
- Data Last Updated:
- July 29, 2026 at 3:41AM
- Listing Office:
- REAL : 855-450-0442
- MLS ID:
- 4034644
- Kitchen: Breakfast Bar
- Appliances: DishwasherDryerMicrowave OvenRange/Oven-GasRefrigeratorSump PumpWasher
- Basement: FinishedFrench Drain
- A/C: Central Air
- Heating: Baseboard - ElectricBaseboard - HotwaterGas-Natural
- Fireplace: Living RoomWood BurningFireplaces: 1
- General: Composition SidingDeckPatioStorage Shed
- Style: Ranch
- Parking: Parking spaces: 4
- Roofing: Asphalt Shingle
- County: Union
- Driveway: 2 Car Width
- Zoning: 2901-02303-0000-00015-0000-
- Utilities: Gas-Natural
- Water: Public Water
- Sewer: Public Sewer
- Exclusions: 2nd refrigerator in family room/sunroom
This listing courtesy of REAL
Monthly Payment
- Principal & Interest $
- Property Taxes $
- Home Insurance $
- VA Funding Fee $

 New - 3 days ago