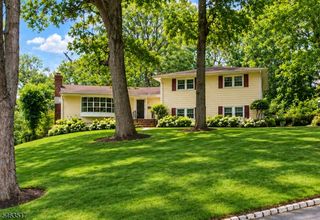
43 Chaucer Dr, Berkeley Heights Twp., NJ 07922
- 4 beds |
- 1 bath
 Single-Family Home
  Built in 1959
  0.29acre lot
 1 car garage
  $——/sqft
  Listed 4 days ago
Property Description
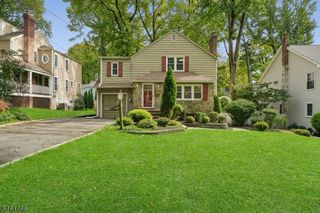
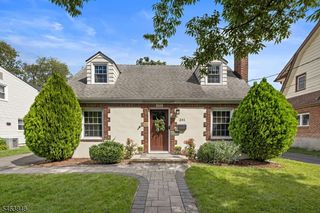
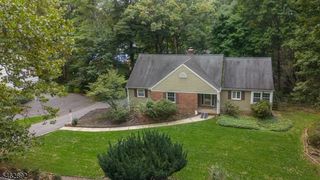
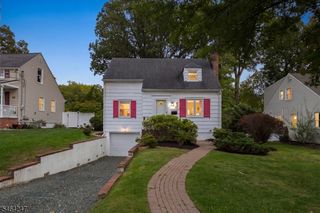
LOVELY 4-BED CENTER HALL COLONIAL IN TRANQUIL, TREE-LINED BEREKELY HEIGHTS NEIGHBORHOOD. Pretty, recently painted wood shingled exterior, updated paver walkway and front steps (2021) offer great curb appeal. Interior boasts classic floorplan, hardwood flooring, crown/chair rail moldings, plentiful natural light. Large Living Room has Windows on multiple exposures, Gas Fireplace w/ white wood mantle & stone surround that's ideal spot to curl up w/ company or a good book. Bright Dining Room flows into Eat-in Chef's Kitchen for effortless entertaining. Granite countertops, distressed cream-colored cabinetry & s/s appliances create beautiful heart of home! Sun-filled Breakfast Nook boasts large Windows overlooking leafy property, Coffee Bar with wood/glass cabinetry, Door to Back Deck for easy access to outdoors on nice days. Cozy Sunken Family Room is great space for watching tv or relaxing. Upstairs 4 good-sized Bedrooms w/ great Closets share beautifully updated Full Bath w/ wood-look tile flooring, crisp white vanity, tub/shower w/ tile surround. Partially Finished Lower Level boasts ample Storage, recessed lighting & potential to use as Recreation Room, Home Office, Exercise Room, or anything else! Peaceful & level Back Yard hugged by tall trees has ample space for play, gardening, or relaxing. Charming Potting Shed w/ skylights. 1 mile from downtown NYC train/buses, shops & restaurants. Easy access to rts 22 & 78. Top-rated BH schools. 43 Chaucer Drive is waiting for you!
- Listing Status:
- Active
- Data Last Updated:
- October 4, 2026 at 11:40PM
- Listing Office:
- KELLER WILLIAMS REALTY : 908-273-2991
- MLS ID:
- 4055994
- General: Wood Shingle
- Style: Colonial
- Roofing: Asphalt Shingle
- County: Union
- Driveway: Additional Parking
- Zoning: 2901-01002-0000-00041-0000-
- Utilities: ElectricGas-Natural
- Water: Public Water
- Sewer: Public Sewer
- Exclusions: See Addendum attached to Sellers Disclosure (last page of SD file).
This listing courtesy of KELLER WILLIAMS REALTY
Monthly Payment
- Principal & Interest $
- Property Taxes $
- Home Insurance $
- VA Funding Fee $

 New - 3 days ago