53 Maple Ave, Berkeley Heights Twp., NJ 07922
- 4 beds |
- 3 baths
 Single-Family Home
  Built in 2008
  8,712sqft lot
 2 car garage
  $——/sqft
  Listed 14 days ago
Property Description
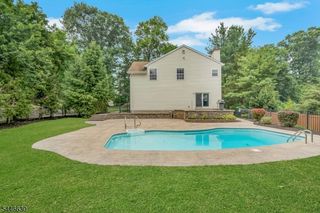
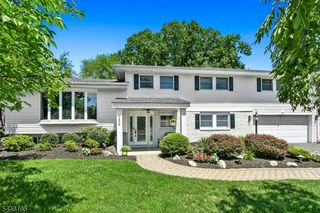
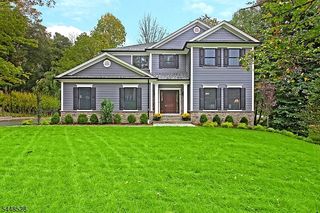
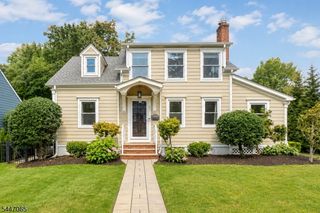
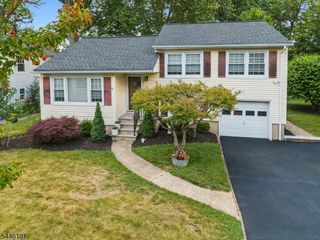
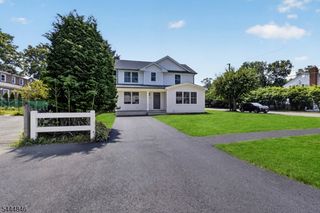
BEAUTIFULLY UPDATED 4-BED, 3.2-BATH COLONIAL IN PRIME BERKELEY HEIGHTS LOCATION NEAR SHOPS, RESTAURANTS, NYC TRANSPORTATION. Fieldstone-accented exterior & welcoming covered Front Porch set gorgeous first impression. Inside wows w/ gleaming, refinished (2025) hardwood flooring, fresh paint (2025) & tons of natural light. Floorplan offers open-concept living & great flow. Impeccably maintained. Gas fireplace wrapped in white woodwork is focal point of light-filled Living Room, which flows into Breakfast Area/Kitchen. Chef's Kitchen feat granite counters, Center Island, rich wood cabinetry, s/s appliances. Glass doors open to beautiful Paver Patio & beautiful fully fenced, tree-hugged Back Yard retreat that backs preserved woodland. Hot Tub w/ electric cover. Large 1st Floor Laundry Room sits off Mudroom w/ 2 big Closets & access to Patio for easy corralling of coats & sports equipment. Bedrooms are good-sized & offer 2 large Closets, double Windows, hw flooring. 1 Bdrm enjoys lovely En-Suite Full Bath w/ tub/shower & others share Full Hall Bath w/ double sinks, Water Closet. Oversized Primary Bed sits discretely at end of hallway & offers sitting area, 2 generous Walk-In Custom Closets. Luxurious En-Suite Bath boasts marble tile, frameless glass-enclosed Shower, standalone soaking tub & double sinks. Fully Finished Lower Level has carpeted Rec Room w/ recessed lighting & lovely Powder Bath. 2-Car Garage. Inviting & spacious, 53 Maple Ave is the very best of suburban living!
- Listing Status:
- Pending
- Data Last Updated:
- July 29, 2026 at 1:41AM
- Listing Office:
- KELLER WILLIAMS REALTY : 908-273-2991
- MLS ID:
- 4040905
- General: CODetectSmokeDetStallTubWlkInCls
- Master Bedroom: Full BathWalk-In Closet
- Master Bath: Stall Shower And Tub
- Kitchen: Center IslandEat-In Kitchen
- Appliances: Carbon Monoxide DetectorDishwasherDryerHot TubMicrowave OvenRange/Oven-GasSump PumpWasher
- Basement: Finished-Partially
- A/C: Central AirMulti-Zone Cooling
- Heating: Baseboard - HotwaterGas-Natural
- Fireplace: Gas FireplaceLiving RoomFireplaces: 1
- General: StoneWood ShingleHotTubMetalFncOpenPrchPatioSprinklrFencVnyl
- Style: Colonial
- Roofing: Asphalt Shingle
- County: Union
- Driveway: Additional Parking
- Zoning: 2901-00901-0000-00012-0000-
- Utilities: ElectricGas-Natural
- Water: Public Water
- Sewer: Public Sewer
- Exclusions: See Addendum attached to Sellers Disclosure (last page of SD file)
This listing courtesy of KELLER WILLIAMS REALTY
Monthly Payment
- Principal & Interest $
- Property Taxes $
- Home Insurance $
- VA Funding Fee $