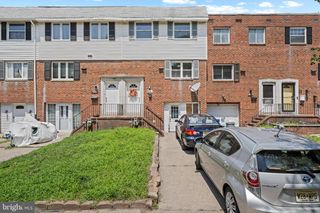
149 HIDDEN DR, Blackwood, NJ 08012
- 3 beds |
- 3 baths |
- 1,717 sqft
 Town Home
  Built in 2004
  3,485sqft lot
 1 car garage
  $198/sqft
  Listed 18 days ago
Property Description
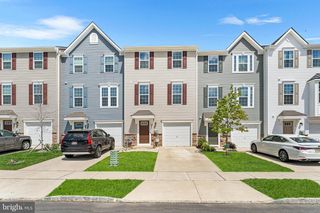
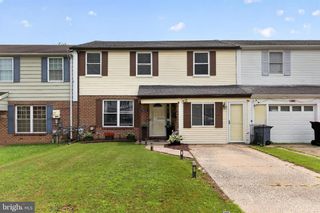
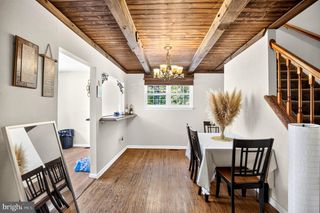
Updated photos!! Welcome to Hidden Mill Estates! This beautifully updated two-story townhome is truly move-in ready and offers the perfect blend of style, comfort, and functionality. Step inside to a welcoming foyer and discover brand-new engineered hardwood flooring flowing throughout the main level. The updated kitchen is the heart of the home, featuring crisp white cabinetry, granite countertops, a tile backsplash, stainless steel appliances, and a center kitchen island—perfect for entertaining, meal prep, or casual dining. The open-concept layout seamlessly connects the kitchen, dining area, and living room, where a cozy wood-burning fireplace creates a warm and inviting atmosphere. Upstairs, the spacious primary suite offers a private en-suite bath and walk-in closet. Two additional generously sized bedrooms, recently remodeled bathrooms, a full hall bath, and a convenient second-floor laundry complete the upper level. The fully finished basement provides endless possibilities with separate spaces ideal for a family room, game room, home gym, office, or additional storage. Step outside to the private deck backing to mature trees, creating a peaceful setting for relaxing or entertaining. Major updates provide peace of mind, including a new roof and new HVAC system, allowing you to move in with confidence. Additional features include public water and sewer, natural gas heat, central air, and a low HOA fee of just $125 per month. This beautifully maintained and thoughtfully updated home checks all the boxes, don’t miss your opportunity to make it yours!
- Listing Status:
- Active
- Date Added:
- July 14, 2026
- Data Last Updated:
- July 27, 2026 at 6:16AM
- Listing Office:
- Coldwell Banker Realty : 8566855600
- Listing Agent:
- Michele Lynn Harker : 6093676294
- MLS ID:
- NJCD2121964

- General: Above GradeBelow Grade
- Style: Contemporary
- Other Structures: Deck
- Roofing: Shingle
- General: Vinyl Siding2Concrete Perimeter
- HOA Amenities: Common Area Maintenance125.0Monthly
- Originating MLS: BRIGHT_MAIN
- School District: GLOUCESTER TOWNSHIP PUBLIC SCHOOLS
- County: CAMDEN-NJ
- Zoning: RES15-18801-00021
- Utilities: 150 amps
- Water: Public
- Sewer: Public Sewer
- Source: BRIGHT_MAIN
- Exclusions: washer and Dryer
This listing courtesy of Michele Lynn Harker , Coldwell Banker Realty
Monthly Payment
- Principal & Interest $
- Property Taxes $
- Home Insurance $
- VA Funding Fee $

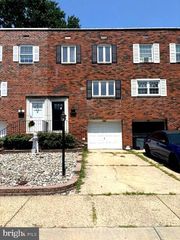
 New - 2 days ago