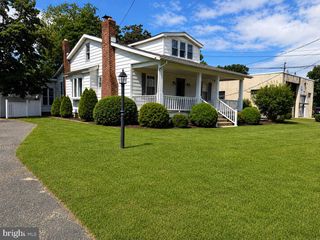
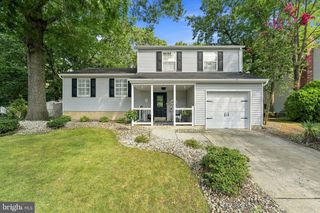
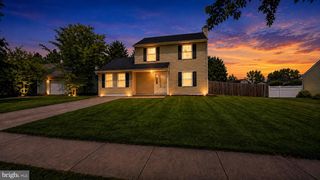
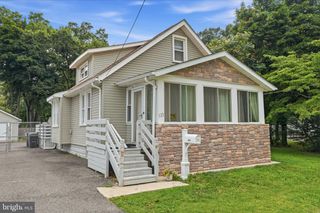
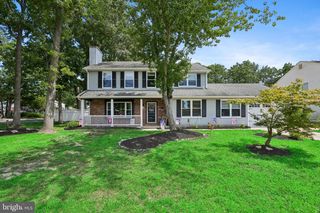
28 CHERRY CIR, Blackwood, NJ 08012
- 3 beds |
- 3 baths |
- 1,752 sqft
 Single-Family Home
  Built in 1983
  4,792sqft lot
 1 car garage
  $200/sqft
  Listed 1 month ago
Property Description
Welcome to one of the largest twin models in the community! Cherry Circle isn't just a neighborhood—it's a community that truly feels like home. This spacious 3-bedroom, 2.5-bath residence offers the perfect blend of comfort, functionality, and everyday convenience. Step inside to discover a bright and inviting main level featuring a formal living room, a separate dining room, and a spacious eat-in kitchen with beautiful oak cabinetry and abundant storage. The heart of the home is the impressive family room with soaring cathedral ceilings, skylights that fill the space with natural light, and a cozy fireplace. Sliding glass doors lead to a covered rear patio, creating the perfect setting for relaxing or hosting guests year-round. The first floor also includes a convenient powder room, a mudroom with main-floor laundry, and direct access to the attached garage, complete with a built-in workbench and plenty of additional storage. Upstairs, you'll find three generously sized bedrooms, including the spacious primary suite featuring a walk-in closet and private full bath. Two additional bedrooms share a well-appointed hall bathroom, providing plenty of space for family, guests, or a home office. Outside, enjoy your own fenced backyard oasis with mature trees, a storage shed, and plenty of space for gardening, pets, play, or entertaining. This home has so much to offer, including good schools, easy access to all major road ways from city-to-shore, and a strong community that feels like family. Welcome Home!
- Listing Status:
- Pending
- Data Last Updated:
- August 8, 2026 at 5:17AM
- Listing Office:
- Real Broker, LLC : 8554500442
- Listing Agent:
- Alan D. Ladd : 8564250151
- MLS ID:
- NJCD2121824

- General: Bathroom - Stall ShowerButlers PantryKitchen - Eat-InPrimary Bath(s)Skylight(s)
- Appliances: Built-In RangeDishwasher
- Laundry: Main Floor
- Flooring: Fully carpeted
- A/C: Central A/C
- Heating: Forced AirNatural Gas
- Fireplace: FireplaceFireplaces: 1
- Disability Feature: None
- General: SidewalksStreet LightsAbove GradeBelow Grade
- Style: Colonial
- Other Structures: PorchPatio
- Roofing: Shingle
- General: Frame2Other
- Originating MLS: BRIGHT_MAIN
- School District: BLACK HORSE PIKE REGIONAL SCHOOLS
- County: CAMDEN-NJ
- Zoning: RESID15-19904-00019
- Fencing: Other
- Utilities: Cable tv100 amp service
- Water: Public
- Sewer: Public Sewer
- Source: BRIGHT_MAIN
This listing courtesy of Alan D. Ladd , Real Broker, LLC
Monthly Payment
- Principal & Interest $
- Property Taxes $
- Home Insurance $
- VA Funding Fee $

 New - 1 day ago