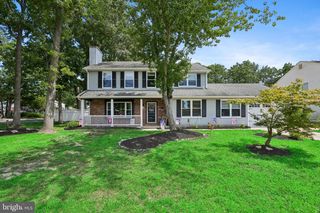
29 ARGYLE AVE, Blackwood, NJ 08012
- 4 beds |
- 2 baths |
- 1,975 sqft
 Single-Family Home
  Built in 1985
  9,148sqft lot
 1 car garage
  $177/sqft
  Listed 1 month ago
Property Description
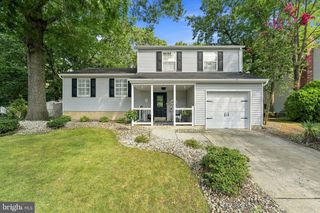
Nestled in the established Chestnut Glen neighborhood, this 4-bedroom, 2-bath Cape Cod offers nearly 2,000 square feet of opportunity with a flexible floor plan ready for its next chapter. Step inside the two-story foyer, where the staircase leads to an open second-floor overlook. The living room is situated to one side of the entry, while the home's thoughtful layout draws your eye through the dining room and family room to the backyard beyond, creating an open sightline from the front entrance to the rear of the home. Natural light fills the interior, enhancing the home's spacious feel. The main level features two bedrooms, a full bath, convenient laundry room, and generous storage throughout, including coat and linen closets. The primary bedroom offers exceptional flexibility with double doors leading to the adjoining bedroom, creating the perfect space for a home office, sitting room, nursery, or an expanded primary suite while still allowing the rooms to function independently. The eat-in kitchen features stainless steel appliances, gas cooking, and views of the backyard, with convenient access to the oversized attached garage for easy unloading of groceries and everyday convenience. Positioned at the rear of the home, the family room is anchored by a wood-burning fireplace and overlooks the fenced backyard, offering a comfortable gathering space with plenty of potential to make it your own. Upstairs, you'll find two additional bedrooms, a second full bath, and an open hallway overlooking the foyer below. Three of the four bedrooms feature double closets, providing exceptional storage throughout the home. Outside, enjoy mature landscaping, a welcoming front porch, concrete patio, fully fenced backyard, whole-house generator, oversized attached garage with rear yard access, and a concrete driveway with ample off-street parking. Whether you're ready to renovate, update over time, or create a home that reflects your own style, this property offers a solid layout, generous living space, and endless potential in a well-established neighborhood. Conveniently located just minutes from Route 42, shopping, restaurants, and everyday amenities, you'll enjoy easy access to everything you need. Property is being sold strictly AS-IS. All inspections are for informational purposes only.
- Listing Status:
- Pending
- Date Added:
- June 30, 2026
- Data Last Updated:
- August 8, 2026 at 6:16AM
- Listing Office:
- Coldwell Banker Realty : 8566855600
- Listing Agent:
- Joseph A Rivera : 6096053490
- MLS ID:
- NJCD2119738

- General: Bathroom - Tub ShowerDining AreaFloor Plan - OpenKitchen - Eat-In
- Rooms: Living RoomDining RoomPrimary BedroomBedroom 2Bedroom 3Bedroom 4KitchenFamily RoomFoyerLaundryFull Bath
- Appliances: Built-In MicrowaveBuilt-In RangeDishwasherRefrigerator
- Laundry: Main Floor
- Flooring: CarpetEngineered woodVinyl
- A/C: Central A/C
- Heating: Forced AirElectric
- Fireplace: Fireplace - Glass DoorsGas/PropaneMantel(s)FireplaceFireplaces: 1
- Disability Feature: Grab Bars Mod
- General: Exterior LightingSidewalksStreet LightsAbove GradeBelow Grade
- Style: Cape Cod
- Other Structures: PorchPatio
- Parking: Concrete Driveway
- Roofing: PitchedShingleArchitectural Shingle
- Windows: Wood frame
- General: Aluminum Siding2Slab
- Originating MLS: BRIGHT_MAIN
- School District: BLACK HORSE PIKE REGIONAL SCHOOLS
- County: CAMDEN-NJ
- Zoning: RES15-12103-00015
- View: Trees/Woods
- Fencing: FullyWood
- Utilities: Generator
- Water: Public
- Sewer: Public Septic
- Source: BRIGHT_MAIN
This listing courtesy of Joseph A Rivera , Coldwell Banker Realty
Monthly Payment
- Principal & Interest $
- Property Taxes $
- Home Insurance $
- VA Funding Fee $

 New - 1 day ago