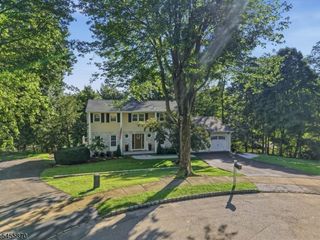
18 Chestnut St, Boonton Town, NJ 07005
- 3 beds |
- 3 baths
 Single-Family Home
  Built in 1926
  10,019sqft lot
 3 car garage
  $——/sqft
  Listed 27 days ago
Property Description
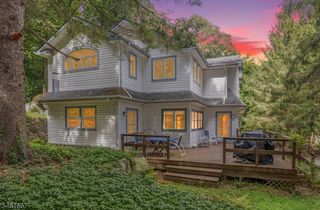
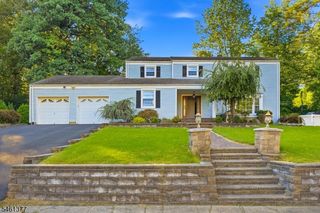
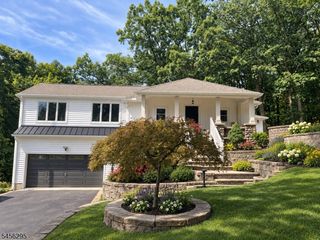
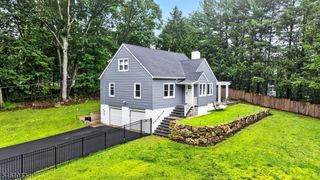
Lovingly maintained and thoughtfully updated over the past six years, this colonial delivers both, a true main home full of character and your own resort style pool area, just an easy commute from major highways and NYC transit. Step inside to a bright foyer, formal living and dining rooms, and a family room warmed by a fireplace and lit by a skylight overhead. A private home office and a separate detached sun room round out the main floor, perfect for work days or quiet mornings with coffee. Upstairs, two bedrooms are connected by a long shared study, with a separate cozy sitting room, while the finished attic offers a peaceful retreat of its own with a three quarter bath. Downstairs, the finished basement adds a recreation room, kitchenette, lounge area, full bath, and laundry, so there is room for absolutely everyone. Outside is where this home truly shines. A fenced backyard oasis centers on an in ground pool with a brand new 2025 liner, the kind of resort style pool area that turns an ordinary Tuesday into a staycation. Add a rare detached three car garage and a 0.23 acre lot, and this property checks every box on the list. Pool season will not last forever, so come tour the home while the pool is still open, before it closes for winter. Now listed in GSMLS, NJMLS. and MOREMLS.
- Listing Status:
- Active
- Data Last Updated:
- September 23, 2026 at 5:42AM
- Listing Office:
- EREALTY ADVISORS, INC. : 732-564-6900
- MLS ID:
- 4052343
- General: Metal SidingDeckGreenHsePatioFencPrivSidewalkFencVnyl
- Style: Colonial
- Pool: In-Ground Pool
- Roofing: Asphalt ShingleFlat
- HOA Amenities: Pool-Outdoor
- County: Morris
- Driveway: 1 Car Width2 Car WidthAdditional ParkingBlacktopDriveway-ExclusiveOn-Street Parking
- Zoning: 2301-00116-0000-00009-0003-
- Utilities: ElectricGas-Natural
- Water: Public Water
- Sewer: Public Sewer
This listing courtesy of EREALTY ADVISORS, INC.
Monthly Payment
- Principal & Interest $
- Property Taxes $
- Home Insurance $
- VA Funding Fee $

 New - 1 day ago