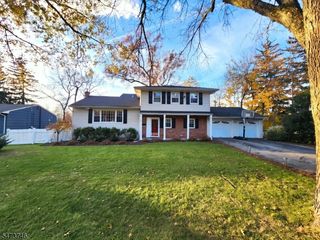
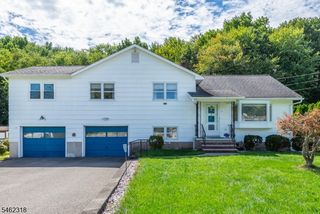
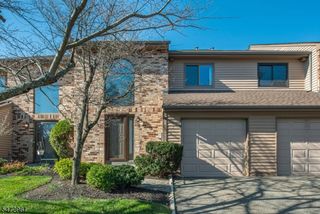
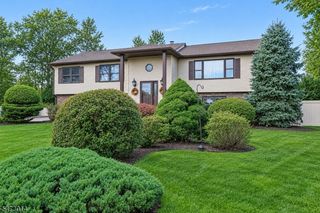
5 Stafford Rd, Parsippany-troy Hills Twp., NJ 07054
- 3 beds |
- 2 baths
 Single-Family Home
 Built in 1968
 0.35acre lot
 1 car garage
 $——/sqft
 Listed 15 days ago
Property Description
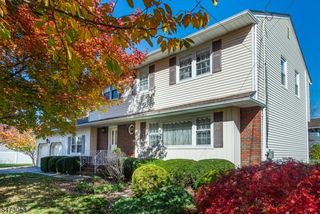
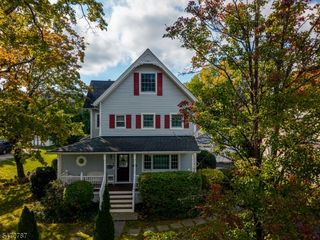
Nestled within a quiet neighborhood, this 3 Bedroom, 2 1/2 Bath, residence combines the openness of contemporary design with the warmth of traditional architecture. From the entryway, hardwood floors branch toward distinct living spaces. Past the dedicated home office, the family room pairs a gas fireplace with a custom built-in bar. The kitchen unfolds beyond, with custom white cabinetry, a garden window and breakfast nook. An elevated formal dining room opens from the kitchen and overlooks the vaulted living room below. Upstairs, the primary suite offers a walk-in closet and en-suite bath, alongside two additional bedrooms and a full hall bath. The finished basement adds a second custom bar and newly installed flooring. Sliding doors from both the kitchen and family room open onto a connected oversized two-level rear deck which overlooks a level, fully fenced backyard framed by custom landscaping, with a hot tub included. A paver driveway, underground sprinklers, whole-house generator, central vacuum, outdoor shed, and an attached garage complete the property.Within walking distance of top-rated schools, the home is near an assortment of restaurants and shopping. Its Morris County location in Parsippany Troy-Hills provides access to I-80, I-280 and Route 46, along with NJ Transit bus service and regional rail connections to New York City.
- Listing Status:
- Active
- Date Added:
- November 7, 2026
- Data Last Updated:
- November 19, 2026 at 4:40AM
- Listing Office:
- KELLER WILLIAMS METROPOLITAN : 973-539-1120
- MLS ID:
- 4063015
- General: BrickVinyl SidingDeckHotTubStorageSprinklrFencVnyl
- Style: Split Level
- Parking: Parking spaces: 6
- Roofing: Asphalt Shingle
- County: Morris
- Driveway: 2 Car WidthDriveway-ExclusivePaver Block
- Zoning: Res2329-00697-0000-00004-0000-
- Utilities: ElectricGas-Natural
- Water: Public Water
- Sewer: Public Sewer
- Exclusions: Dining Room Chandelier. Washer. Dryer
This listing courtesy of KELLER WILLIAMS METROPOLITAN
Monthly Payment
- Principal & Interest $
- Property Taxes $
- Home Insurance $
- VA Funding Fee $