440 Rockaway Valley Rd, Boonton Twp., NJ 07005
- 4 beds |
- 2 baths
 Single-Family Home
  Built in ——
  6.07acre lot
 2 car garage
  $——/sqft
  Listed 15 days ago
Property Description
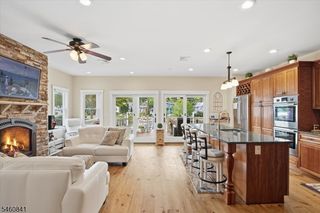
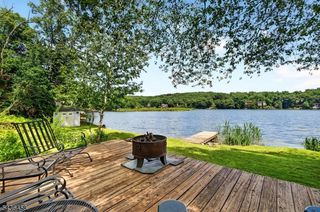
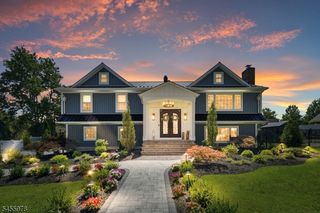
Step into a living legacy at The Dixon Homestead, a breathtaking 6+ acre estate cherished by 9 generations for more than 250 years. At the heart of this extraordinary historic sanctuary stands a magnificent circa-1760 Dutch stone farmhouse, beautifully complemented by an 1860 barn and 1855 grist mill ...a remarkable collection of structures that speaks to the property's rich & storied past. The residence masterfully balances 18th-century character with modern-day comfort & luxury. Hand-hewn beamed ceilings, decorative fireplaces and a gracious formal dining room with exquisite built-in cabinetry evoke a sense of timeless elegance. The gourmet kitchen flows seamlessly into a spectacular great room addition, anchored by a handsome stone fireplace & designed for both everyday living & entertaining. Upstairs, the expansive primary suite is a serene retreat, offering generous closet space and a spa-like bath with beautiful views of the private grounds. Outside, the landscape is truly cinematic. Historic stone walls & wood fencing frame the property, while a flagstone patio provides an inviting setting for outdoor dining & entertaining overlooking the picturesque pond. The historic grist mill adds character & intriguing possibilities for a creative studio or workshop. With its pastoral setting, historic architecture and extraordinary collection of amenities, The Dixon Homestead is more than a home it is a rare piece of history ready for its next chapter.
- Listing Status:
- Active
- Data Last Updated:
- September 23, 2026 at 6:40AM
- Listing Office:
- COMPASS NEW JERSEY, LLC : 973-315-8180
- MLS ID:
- 4051127
- General: StoneWoodBarn/StableHorse FacilitiesOpen Porch(es)Outbuilding(s)PatioStorm Window(s)Thermal Windows/DoorsWorkshop
- Style: ColonialCustom Home
- Parking: Parking spaces: 8
- Roofing: Asphalt Shingle
- County: Morris
- Driveway: 1 Car WidthDriveway-SharedHard SurfaceOff-Street ParkingSee Remarks
- Zoning: R2612302-10902-0000-00002-0000-
- Utilities: ElectricGas-Natural
- Water: PrivateWell
- Sewer: Septic 4 Bedroom Town Verified
This listing courtesy of COMPASS NEW JERSEY, LLC
Monthly Payment
- Principal & Interest $
- Property Taxes $
- Home Insurance $
- VA Funding Fee $