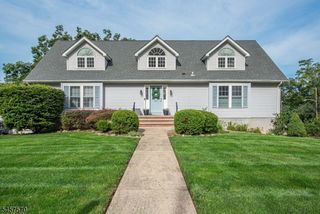
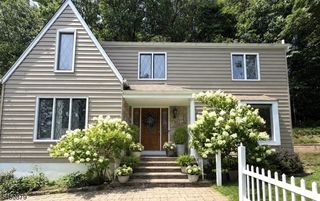
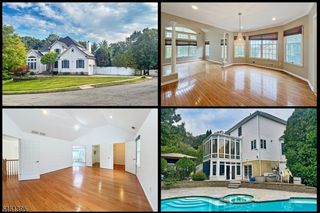
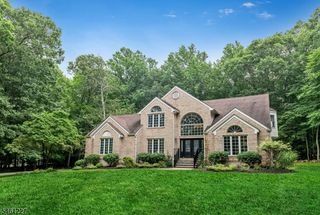
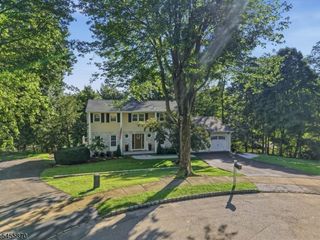
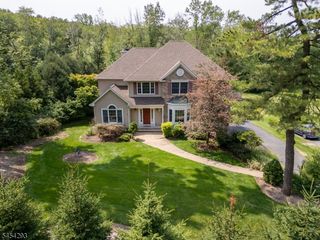
55 N Shore Rd, Denville Twp., NJ 07834
- 4 beds |
- 3 baths
 Single-Family Home
  Built in 1984
  5,227sqft lot
 —— car garage
  $——/sqft
  Listed 7 days ago
Property Description
4 bedroom Indian Lake waterfront home in Denville, NJ with a private dock and exceptional indoor outdoor lakefront living. Enjoy boating, swimming, fishing and skating from your own waterfront, plus ever changing lake views reflecting the sky and trees. The open concept main level features 9 ft ceilings, wide plank pine floors, stacked stone gas fireplace and a custom kitchen with 9 ft island, Bosch appliances and 6 burner Viking cooktop. A 12 ft slider connects the living space to the lake. The lake facing primary suite offers an 11 ft vaulted ceiling, gas fireplace, walk in closet, private balcony and spa bath with heated floor and dual rain head shower. The finished walk out lower level provides office and recreation/media space. Outside, enjoy an expansive waterfront patio, outdoor kitchen, covered heated porch and hot tub with spectacular lake views, tucked into landscaping for privacy. Private dock, Indian Lake Community Club, public water, public sewer and natural gas. Convenient to downtown Denville, dining, shopping, community events, Gardner Field with sports courts and fields a huge playground and river views. NJ Transit and major commuter routes including nyc direct trains and busses with easy access to major interstate highways. Professional photos Saturday. 55 North Shore Rd
- Listing Status:
- Active
- Date Added:
- September 17, 2026
- Data Last Updated:
- September 23, 2026 at 5:42AM
- Listing Office:
- EXP REALTY, LLC : 866-201-6210
- MLS ID:
- 4053025
- General: Vinyl SidingDeckDockHotTubOpenPrchOutDrKitPatioSprinklr
- Style: Colonial
- Parking: Parking spaces: 4
- Roofing: Asphalt Shingle
- HOA Amenities: BtGasAlwClubHousLakePrivMulSportPlaygrndTennisSee Remarks300.0Annually
- County: Morris
- Driveway: 2 Car WidthBlacktop
- Zoning: RES2308-41003-0000-00019-0000-
- Utilities: Gas-Natural
- Water: Public Water
- Sewer: Public Sewer
This listing courtesy of EXP REALTY, LLC
Monthly Payment
- Principal & Interest $
- Property Taxes $
- Home Insurance $
- VA Funding Fee $