110 Hill Top Ln, Branchburg Twp., NJ 08853
- 4 beds |
- 2 baths |
- 3,050 sqft
 Single-Family Home
  Built in 1977
  0.9acre lot
 2 car garage
  $305/sqft
  Listed 11 days ago
Property Description
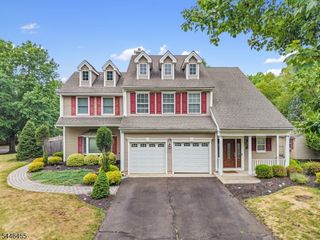
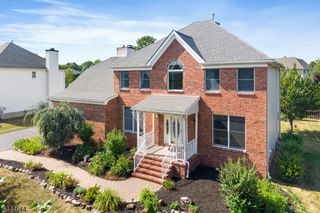
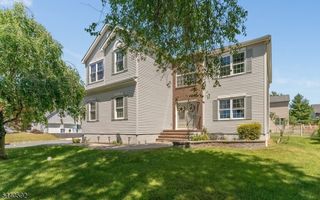
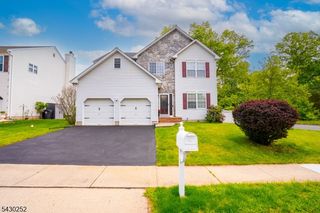
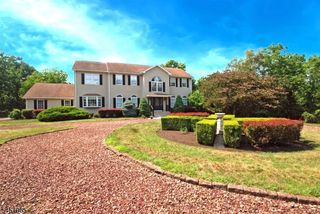
Welcome to this beautiful Colonial nestled on nearly an acre of picturesque, park-like property situated on a peaceful, sought-after cul-de-sac in highly desirable Branchburg Township. This spacious 4-bedroom, 2.5-bath home offers the perfect combination of timeless charm, modern updates, and exceptional indoor and outdoor living. The fully renovated (2022) kitchen is a chef's delight, featuring stainless steel appliances, including new custom oak flooring and a suite of professional grade smart appliances, including a wine cooler and microwave drawer. The main level boasts a welcoming living room, formal dining room, cozy family room with a wood-burning fireplace, and a bright sunroom overlooking the private backyard. A spacious great room offers endless possibilities to create the ultimate recreation room, home office, fitness studio, media room, or guest suite to fit your lifestyle. Step outside to your own backyard retreat, complete with a large deck, a fenced in inground pool, and beautifully landscaped grounds that provide the perfect setting for entertaining, relaxing, or enjoying the peaceful surroundings. This meticulously maintained property and exceptional home offers privacy, space, and a prime Branchburg Township location close to parks, shopping, dining, and major commuter routes. Don't miss the opportunity to make this wonderful property your forever home! Both fireplace and shed are in "as is" condition.
- Listing Status:
- Active
- Date Added:
- August 1, 2026
- Data Last Updated:
- August 8, 2026 at 7:41PM
- Listing Office:
- WEICHERT REALTORS : 908-526-5444
- MLS ID:
- 4043363
- General: Vinyl SidingDeckMetal FenceStorage ShedStorm Door(s)
- Style: Colonial
- Pool: In-Ground PoolLiner
- Roofing: Asphalt Shingle
- HOA Amenities: Pool-OutdoorStorage
- County: Somerset
- Driveway: 2 Car WidthAdditional Parking
- Zoning: 2705-00076-0003-00008-0000-
- Utilities: ElectricGas-Natural
- Water: Well
- Sewer: Public SewerSewer Charge Extra
- Exclusions: None
This listing courtesy of WEICHERT REALTORS
Monthly Payment
- Principal & Interest $
- Property Taxes $
- Home Insurance $
- VA Funding Fee $

 New - 2 days ago