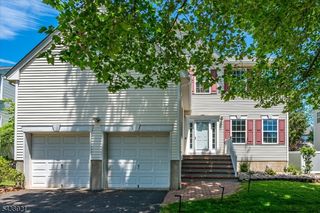
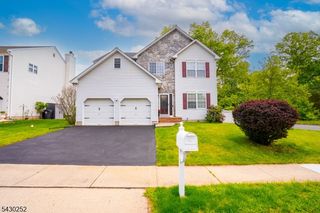
114 BRANDON CT, Branchburg Twp., NJ 08853
- 4 beds |
- 2 baths |
- 2,356 sqft
 Single-Family Home
  Built in 1995
  0.61acre lot
 2 car garage
  $361/sqft
  Listed 1 day ago
Property Description
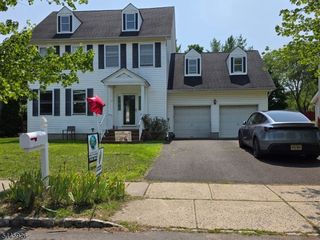
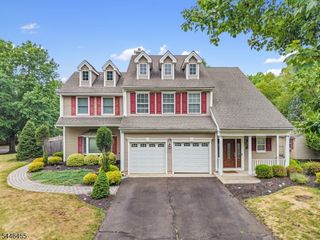
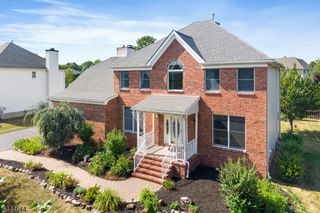
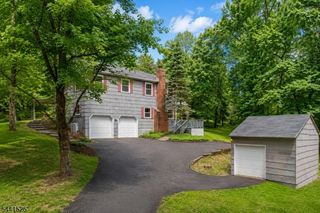
Fall in love with this exceptional Cambridge Model thoughtfully redesigned for modern living. Distinguished curb appeal & quality craftsmanship define this meticulously maintained Colonial in desirable Branchburg Heights. Fresh landscaping and a new paved & expanded driveway complement the inviting front porch & an appealing new entry door w/ dual sidelights creates an exceptional first impression. Inside, crisp neutral decor & striking architectural millwork enhance the open-concept floor plan. The formal LR & DR flow seamlessly into the spacious eat-in Kit., which opens to the soaring 2-story Family Rm feat. vaulted ceiling & gas fireplace. Rich Brazilian cherry hardwood flooring unifies both levels. The renovated Kit. showcases new cabinetry, countertops, LVP flooring, lighting & SS Appl, while a 1st-floor laundry adds everyday convenience. The upper level offers a spacious primary suite w/ 2 WICs & an elegant remodeled en suite bath. Three additional bedrooms, a remodeled hall bath & an open catwalk overlooking the FR complete the second level. A designer powder room complements 2.5 renovated baths. Energy-efficient Pella windows, a newer roof & public water & sewer provide lasting value. Enjoy an expansive newly stained deck overlooking a parklike backyard w/ estate fencing. Outstanding Lower Lvl finishing potential. Ideally located near parks, shopping, dining, major commuting routes & vibrant downtown Somerville, this turnkey home delivers style, comfort & convenience.
- Listing Status:
- Active
- Date Added:
- August 7, 2026
- Data Last Updated:
- August 8, 2026 at 2:43PM
- Listing Office:
- WEICHERT REALTORS : 908-526-5444
- MLS ID:
- 4045678
- General: BrickVinyl SidingCurbsDeckMetal FenceOpen Porch(es)Storage ShedThermal Windows/Doors
- Style: Colonial
- Roofing: Asphalt Shingle
- HOA Amenities: Maintenance-Common Area120.0Annually
- County: Somerset
- Driveway: 2 Car WidthBlacktopSee Remarks
- Zoning: Residential2705-00069-0006-00004-0000-
- Utilities: All UndergroundElectricGas-Natural
- Water: Public Water
- Sewer: Public Sewer
- Exclusions: Washer & Dryer
This listing courtesy of WEICHERT REALTORS
Monthly Payment
- Principal & Interest $
- Property Taxes $
- Home Insurance $
- VA Funding Fee $