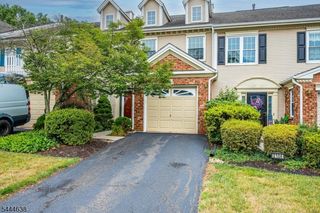
13 Mohawk Trl, Branchburg Twp., NJ 08876
- 3 beds |
- 2 baths
 Condominium
  Built in 1992
  5,227sqft lot
 1 car garage
  $——/sqft
  Listed 1 month ago
Property Description
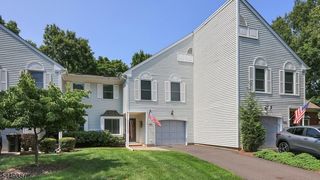
**Welcome to 13 Mohawk Trail!** This beautifully updated **3-bedroom, 2.5-bath end-unit townhome** offers the perfect blend of style, space, and convenience in the heart of Branchburg. Complete with a **1-car garage** and a **full finished basement**, this move-in-ready home is filled with thoughtful upgrades throughout.Step inside to a bright and inviting layout featuring a spacious living area and a beautifully maintained interior. The finished basement was renovated in **2022** with stylish luxury vinyl flooring, creating the perfect space for a recreation room, home office, or gym. Upstairs, both full bathrooms were completely remodeled in **2022**, offering a fresh, modern look.The kitchen has been tastefully updated with **new stainless steel appliances**, including a **refrigerator (2025)**, **dishwasher (2025)**, and **built-in microwave (2026)**, while a **new dryer (2025)** adds everyday convenience. Custom blinds throughout the home installed on the **second floor (2024)** and **first floor (2026)** provide a polished finishing touch.Ideally located just minutes from **Route 287**, major commuter routes, shopping, dining, and everyday conveniences, this home is also served by **Branchburg's highly regarded school district**. With its desirable end-unit location, extensive updates, and exceptional value, this is a rare opportunity you won't want to miss. Schedule your private showing today!
- Listing Status:
- Active
- Date Added:
- July 4, 2026
- Data Last Updated:
- July 28, 2026 at 4:40PM
- Listing Office:
- REALTYMARK SELECT : 855-877-7600
- MLS ID:
- 4036498
- General: BrickDeck
- Style: Townhouse-End UnitMulti Floor Unit
- Roofing: Asphalt Shingle
- HOA Amenities: Maintenance-Common Area82.0Monthly
- County: Somerset
- Driveway: 1 Car WidthCommon
- Zoning: 2705-00017-0013-00207-0000-
- Utilities: All Underground
- Water: Public Water
- Sewer: Public Sewer
This listing courtesy of REALTYMARK SELECT
Monthly Payment
- Principal & Interest $
- Property Taxes $
- Home Insurance $
- VA Funding Fee $

 New - 1 day ago