851 Princeton Ct, Branchburg Twp., NJ 08853
- 2 beds |
- 2 baths
 Condominium
  Built in 1987
  2,614sqft lot
 —— car garage
  $——/sqft
  Listed 1 day ago
Property Description
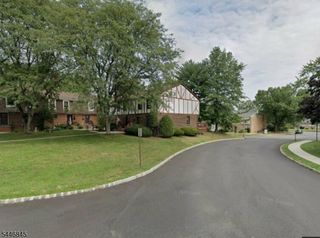
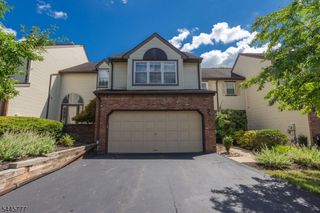
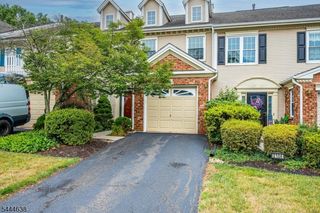
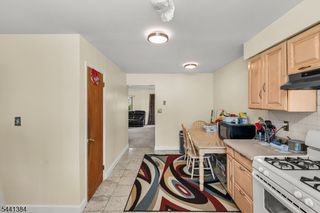
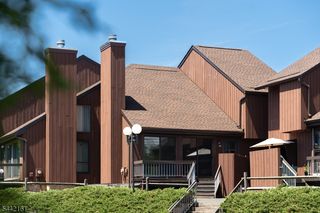
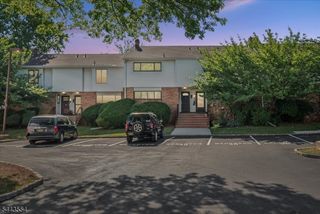
Stunning 2 BR, 2 1/2 Bath Townhome & a spacious Loft offering the potential for a 3rd Bedroom. Nestled in a quiet, desirable neighborhood in Branchburg, this beautifully maintained home offers a versatile floor plan w/generous living spaces throughout. Step inside to an elegantly updated EIK w/SS Appliances, granite countertop & white cabinetry. Across the hall, an updated powder room & a Garage that has been thoughtfully converted into a Family Room, while still retaining a convenient Storage/Mudroom(can easily restore back to Garage by future owners if desired). Down the hall into the Living Room featuring cathedral ceilings, a Skylight filling the space w/natural light & French doors leading to an oversized two-tier Deck! Adjacent to the LR is an expansive Dining area with a double-sided Fireplace, offering enough space to create both a formal Dining Room & Office/Sitting Area. The 2nd floor boasts a spacious Primary Suite complete with a WIC, a private ensuite Bathroom featuring a skylight creating a bright, spa-like atmosphere. An additional generously sized Bedroom, a beautifully updated full hall Bathroom & a second floor Laundry complete this level. The Loft provides exceptional flexibility & can be converted into a 3rd BR. The finished Basement adds even more functional living space w/abundant storage & a cedar closet. With a flexible layout, numerous updates, indoor/outdoor living spaces, this home offers the perfect combination of comfort, functionality & style.
- Listing Status:
- Active
- Data Last Updated:
- July 28, 2026 at 1:40PM
- Listing Office:
- RE/MAX SELECT : 908-233-9292
- MLS ID:
- 4043292
- General: ClapboardDeck
- Style: Townhouse-InteriorMulti Floor Unit
- Parking: Parking spaces: 2
- Roofing: Asphalt Shingle
- HOA Amenities: Tennis CourtsMaintenance-Common AreaSnow Removal300.0Monthly
- County: Somerset
- Driveway: 1 Car WidthAdditional ParkingSee Remarks
- Zoning: 2705-00076-0012-00422-0000-
- Utilities: All UndergroundElectricGas-Natural
- Water: Public Water
- Sewer: Public Sewer
This listing courtesy of RE/MAX SELECT
Monthly Payment
- Principal & Interest $
- Property Taxes $
- Home Insurance $
- VA Funding Fee $