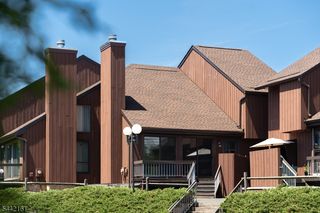
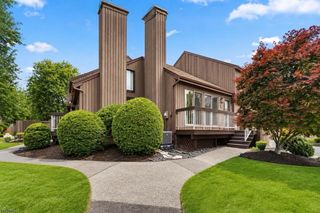
904 Merritt Dr, Hillsborough Twp., NJ 08844
- 3 beds |
- 2 baths |
- 1,577 sqft
 Condominium
  Built in 1976
  —— sqft lot
  —— car garage
  $330/sqft
  Listed 24 days ago
Property Description
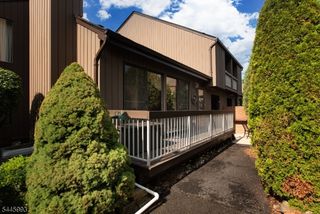
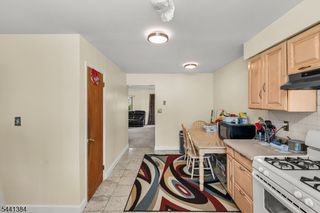
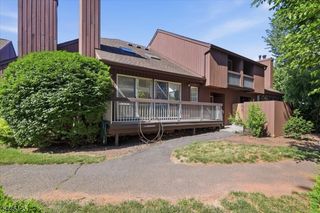
FINISHED TO PERFECTION - Expect to be Impressed in this Totally Updated 3BR 2.5 Bath Multi-Level Townhouse w/Large Beautifully Finished Basement - Largest Model- Totally Remodeled - Be the First Lucky Person to Move into this Like New Home - Amazing Brand-New Quartz Eat-in-Kitchen, New Stainless Steel Samsung Appliances, Shaker-White 42" Soft-Close Cabinets, Quartz Center Island, Sub-Way Tiled Back-Splash, Custom Built Coffee Center, Attractive Pendant Lighting, LED Recessed Lights, Very Large LR & DR w/Attractive Crown-Moldings, More LED Recessed Lighting & 8' Wide Sliding Glass Doors Leading to an Over-Sized Large Rear Deck w/Privacy Fencing/Great for Summer BBQ's. Gorgeous New Bathrooms Thru-Out w/Upscale Tiles, New Powder Rm, New Full Bath 2nd Level w/Stunning Large Quartz Tiles, Shower Niche, Accent Tiles, Primary Bed Rm has a WIC & New Full Quartz Bath & Custom Upgraded Sliding Shower Glass Doors, Spacious 2nd Bedroom & 3rd Bedroom. Brand New Windows Thru-Out, New Front Door, Upgraded New Water-Proof Beveled-Edge LVP Floors Thru-Out, All New Safety Outlets and Light Switches Thru-Out, Beautifully Huge Finished Basement, Crown-Moldings, Brand New Plush Wall to Wall Carpet, LED Recessed Lighting, Large Storage Area/Washer & Dryer Space, Super Dry Basement- No Pump Needed in the Sump, Brand New Gas Heat & Ice-Cold Central Air, This Home Features 2 Dedicated Parking Spaces, New 100AMP Electric Panel, Home is Like Brand New- Must See !! Just Move Right-in...
- Listing Status:
- Active
- Data Last Updated:
- July 28, 2026 at 1:40PM
- Listing Office:
- BHHS FOX & ROACH : 908-580-5000
- MLS ID:
- 4038443
- General: BrickVinyl SidingDeck
- Style: Townhouse-InteriorMulti Floor Unit
- Pool: Association Pool
- Parking: Parking spaces: 2
- Roofing: Asphalt Shingle
- HOA Amenities: PlaygroundPool-OutdoorMaintenance-Common AreaMaintenance-ExteriorSnow RemovalTrash Collection425.0Monthly
- County: Somerset
- Driveway: Additional ParkingBlacktop
- Zoning: Residential2710-00163-0008-00001-0000-C1203
- Utilities: Gas-Natural
- Water: Public Water
- Sewer: Public Sewer
This listing courtesy of BHHS FOX & ROACH
Monthly Payment
- Principal & Interest $
- Property Taxes $
- Home Insurance $
- VA Funding Fee $