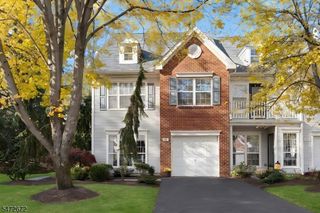
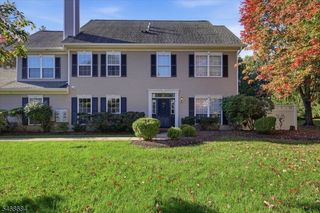
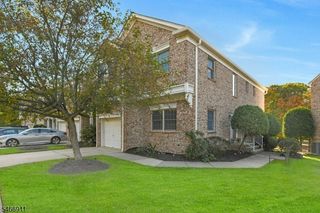
13 Navajo Trl, Branchburg Twp., NJ 08876
- 4 beds |
- 3 baths |
- 2,300 sqft
 Condominium
 Built in 1987
 2,614sqft lot
 1 car garage
 $283/sqft
 Listed 14 days ago
Property Description
Welcome to 13 Navajo Trail! If you are tired of town homes that need a ton of updating from bathrooms to the kitchen, the HVAC and even the roof well I have the answer for you! This 4-bedroom townhome with 3.1 baths is ready for you to just move in & enjoy! 2300 sq ft of finished living space including an updated kitchen, updated bathrooms, updated HVAC, brand new roof, and situated on a prime street in the Old Towne Development. Do not miss this town home with an impressive, updated kitchen complete with a stainless-steel appliance package/granite counters/white cabinets/designer tile flooring which is open to the dining room with views of the rear wooded views and direct deck access! The expansive Great Room has an amazing real wood accent wall, hardwood flooring, a fireplace & access to the fully finished lower level through a glass French door. The lower level has a Family Room w/ a slider to the rear yard, a private bedroom & a renovated full bath! On the second floor is a huge Primary Suite with an updated bathroom/multiple closets and views from the sleeping quarters to rear wooded yard. On the second floor you will find two other bedrooms and another full bath!
- Listing Status:
- Active
- Date Added:
- November 6, 2026
- Data Last Updated:
- November 19, 2026 at 6:42AM
- Listing Office:
- RE/MAX CLASSIC GROUP : 908-698-4500
- MLS ID:
- 4063078
- General: Vinyl SidingDeckUnderground Lawn Sprinkler
- Style: Multi Floor UnitTownhouse-Interior
- Parking: Parking spaces: 2
- Roofing: Asphalt Shingle
- HOA Amenities: Jogging/Biking PathPlaygroundMaintenance-Common Area146.0Quarterly
- County: Somerset
- Driveway: 1 Car WidthAdditional ParkingBlacktopDriveway-Exclusive
- Zoning: residential2705-00017-0006-00432-0000-
- Utilities: All Underground
- Water: Public Water
- Sewer: Public Sewer
This listing courtesy of RE/MAX CLASSIC GROUP
Monthly Payment
- Principal & Interest $
- Property Taxes $
- Home Insurance $
- VA Funding Fee $