501 S Branch Dr, Readington Twp., NJ 08889
- 3 beds |
- 2 baths |
- 1,988 sqft
 Condominium
 Built in 1995
 —— sqft lot
 1 car garage
 $314/sqft
 Listed 13 days ago
Property Description
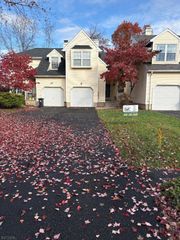
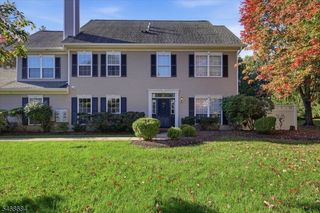
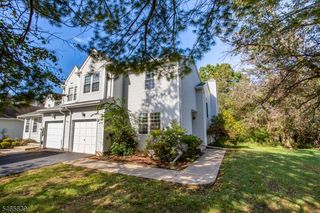
Welcome to 501 S Branch Drive - a stunning 3-bedroom, 2-full and 1-half-bath end-unit townhome in Lake Cushetunk backs to scenic surroundings, offering privacy and a peaceful setting. The open floor plan features a two-story family room with a wood-burning fireplace and views into the renovated kitchen, complete with granite countertops and stainless steel appliances. A private patio just off the kitchen extends the living space outdoors for dining or relaxing. Formal living and dining rooms provide additional space for everyday use and entertaining, while hardwood flooring runs throughout the first floor. Upstairs, brand-new luxury vinyl plank flooring and neutral paint colors create a cohesive feel. All bathrooms have been remodeled, including the primary bath with a soaking tub, glass-enclosed shower and large double vanity. Second-floor laundry adds convenience, and a one-car built-in garage offers parking and storage. Enjoy the natural setting, with trails and paths to explore and opportunities to observe local wildlife. Nearby schools and convenient access to major highways round out the location, bringing together outdoor recreation and connections to surrounding destinations.
- Listing Status:
- Active
- Date Added:
- November 7, 2026
- Data Last Updated:
- November 19, 2026 at 6:42AM
- Listing Office:
- COLDWELL BANKER REALTY : 908-874-8421
- MLS ID:
- 4063297
- General: BrickVinyl SidingPatioFencPrivSidewalkStrmDoorStrmWindTennisThrmlW&DFencVnyl
- Style: Townhouse-End UnitMulti Floor Unit
- Pool: Association Pool
- Roofing: Asphalt Shingle
- HOA Amenities: ClubHousJogPathMulSportPlaygrndPoolOtdrTennisMaintenance-Common AreaMaintenance-ExteriorSnow Removal427.0Monthly
- County: Hunterdon
- Driveway: 1 Car WidthBlacktopDriveway-ExclusiveHard Surface
- Zoning: 1922-00021-0004-00203-0001-
- Utilities: All UndergroundElectricGas-Natural
- Water: Public Water
- Sewer: Public Sewer
This listing courtesy of COLDWELL BANKER REALTY
Monthly Payment
- Principal & Interest $
- Property Taxes $
- Home Insurance $
- VA Funding Fee $