1802 S Branch Dr, Readington Twp., NJ 08889
- 3 beds |
- 2 baths |
- 2,055 sqft
 Condominium
 Built in 1995
 —— sqft lot
 2 car garage
 $304/sqft
 Listed 10 days ago
Property Description
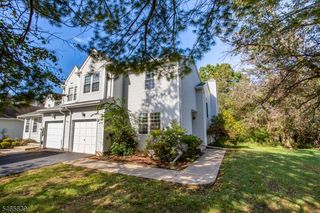
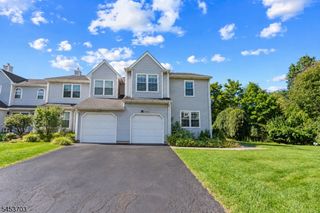
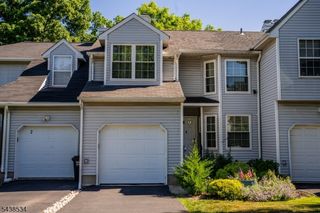
Rare opportunity to own the highly desirable 2042 model in Lake Cushetunk Woods, one of the most sought-after neighborhoods in town! Seldom available, this spacious 3 bedroom, 2 bath end unit townhouse is the only model in the community offering a 2-car garage. A dramatic 2 story foyer welcomes you into a bright, open floor plan featuring hardwood floors, neutral decor, and abundant natural light throughout. The impressive two story living room boasts soaring ceilings and a spectacular wall of windows overlooking the picturesque wooded surroundings. A formal dining room provides the perfect space for entertaining. The spacious eat-in kitchen features abundant cabinetry, a center island, generous counter space, and sliding doors to the front patio. The adjoining family room offers hardwood floors, a cozy gas fireplace, and access to the private outdoor area. Upstairs, the expansive primary suite features a vaulted ceiling, 2 walk in closets, private balcony, & en en-suite bath with dual vanities, soaking tub, and separate shower. 2 additional bedrooms and a full bath complete the 2nd level. Enjoy a private fenced outdoor area, mature landscaping, & peaceful wooded views. A rare combination of space, privacy, and an exceptional floor plan. Lake Cushetunk features a lake for fishing & non-gas powered boating, clubhouse, walking path, tennis & pool. Minutes to NJ Transit WHS train station, walk to downtown Whitehouse Station & major routes 22, 78, 31, & 287.
- Listing Status:
- Active
- Data Last Updated:
- October 27, 2026 at 5:40AM
- Listing Office:
- WEICHERT REALTORS : 908-735-8140
- MLS ID:
- 4059815
- General: BrickVinyl SidingCurbsPatioSidewalkStrmDoorTennisFencVnyl
- Style: Townhouse-End UnitMulti Floor Unit
- Pool: Association Pool
- Roofing: Asphalt Shingle
- HOA Amenities: ClubHousJogPathLakePrivMulSportPlaygrndTennis427.0Monthly
- County: Hunterdon
- Driveway: 2 Car WidthAdditional ParkingBlacktop
- Zoning: 1922-00021-0004-00707-0001-
- Utilities: All UndergroundGas-Natural
- Water: Public Water
- Sewer: Public Sewer
This listing courtesy of WEICHERT REALTORS
Monthly Payment
- Principal & Interest $
- Property Taxes $
- Home Insurance $
- VA Funding Fee $