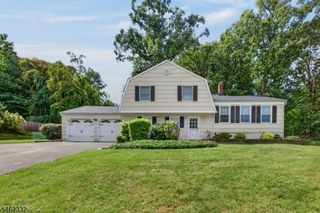
253 Carol Jean Way, Branchburg Twp., NJ 08876
- 5 beds |
- 3 baths
 Single-Family Home
 Built in 1969
 0.98acre lot
 3 car garage
 $——/sqft
 Listed 13 days ago
Property Description
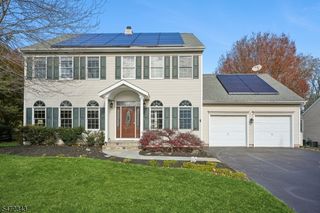
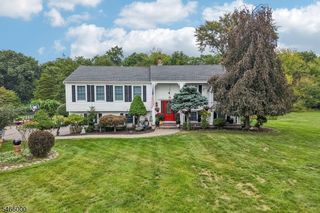
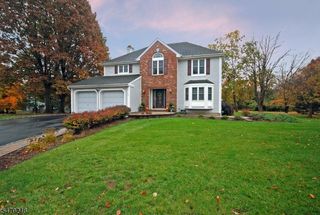
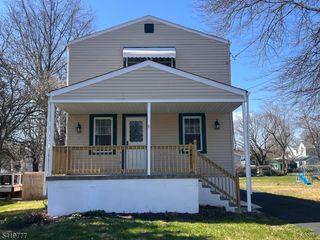
Welcome to this impressive custom-expanded Colonial offering over 4,000 SF in the beautiful neighborhood of Fox Hollow! A versatile floor plan, location on a dead end and endless possibilities makes this house very unique! Featuring 4-5 bedrooms, 3.5 bathrooms, multiple living areas, and a three-car garage, this unique home offers exceptional space and flexibility. The interior features hardwood flooring, a spacious formal living room, and an elegant dining room with wainscoting and recessed lighting. The kitchen offers an opportunity to create your dream culinary space. A standout feature is the expansive first-floor primary suite with an oversized bathroom, walk-in shower, soaking tub, and multiple closets. A dedicated laundry room and mudroom provide convenient garage access. Upstairs, generously sized bedrooms offer ample closet space and hardwood flooring beneath the carpeting. Master suite with WIC & Master bath! The enormous finished walkout basement provides additional living areas with a large bar, den, workshop, and two separate staircases. Outdoor highlights include a covered wraparound rear porch with recessed lighting, beautiful paver patios, and walkways. Additional features include two fireplaces, abundant storage, and multiple expansions throughout. With over 4,000 SF, a flexible layout, and tremendous potential, this one-of-a-kind Colonial is ready for your vision!
- Listing Status:
- Active
- Data Last Updated:
- November 19, 2026 at 4:40AM
- Listing Office:
- FRANKO REALTY LLC : 888-869-6707
- MLS ID:
- 4063434
- General: Wood ShinglePatio
- Style: Custom HomeColonial
- Parking: Parking spaces: 7
- Roofing: MetalSee Remarks
- County: Somerset
- Driveway: 2 Car WidthBlacktopPaver Block
- Zoning: 2705-00005-0004-00004-0000-
- Utilities: Gas-Natural
- Water: Well
- Sewer: Public Sewer
This listing courtesy of FRANKO REALTY LLC
Monthly Payment
- Principal & Interest $
- Property Taxes $
- Home Insurance $
- VA Funding Fee $

 New - 1 day ago