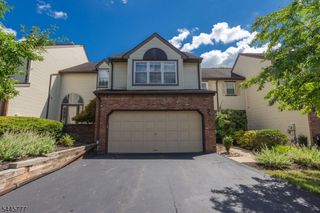
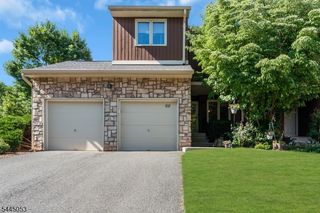
3 Cheyenne Trl, Branchburg Twp., NJ 08876
- 2 beds |
- 3 baths
 Condominium
  Built in 1991
  2,614sqft lot
 1 car garage
  $——/sqft
  Listed 2 months ago
Property Description
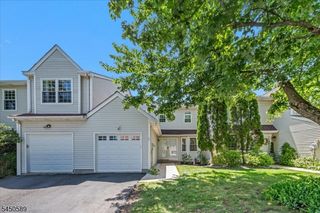
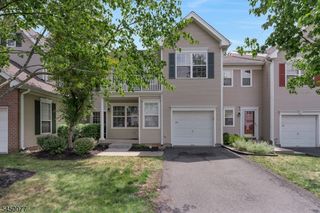
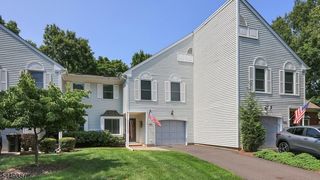
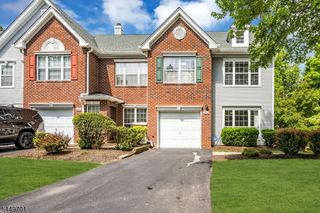
Set in the Chambers Brook community of Branchburg, this renovated townhome offers stylish interiors, flexible living space, and a quiet cul-de-sac location backing to open green space. Baseball fields, a playground, basketball court, and community park amenities are just beyond the backyard, and the neighborhood pool is a short walk away. Inside, the home features 2 bedrooms, 3.5 bathrooms, and a dramatic double-height living room with two skylights that bring in natural light. The adjacent dining room features an original fireplace, adding warmth and character. The professionally designed kitchen includes full-height cabinetry, attractive hardware, and stainless steel appliances. The primary suite includes a walk-in closet and ensuite bath with skylight, glass-enclosed shower, soaking tub, and dual-sink vanity. The main level features herringbone porcelain tile, complemented by a custom stair runner and designer-selected details. The finished basement level adds valuable living space with porcelain tile flooring and a full bathroom ideal for a family room, home office, gym, playroom, or guest area. Additional improvements include a finished back patio, replaced roof, windows, and skylights. With updated interiors, a functional floor plan, and a setting near open space and community amenities, this move-in-ready townhome offers style, comfort, and convenience in Branchburg.
- Listing Status:
- Pending
- Data Last Updated:
- August 9, 2026 at 5:40AM
- Listing Office:
- KL SOTHEBY'S INT'L. REALTY : 908-696-8600
- MLS ID:
- 4031152
- General: Carbon Monoxide DetectorFire ExtinguisherSkylightSmoke Detector
- Master Bedroom: Full BathWalk-In Closet
- Master Bath: Stall Shower
- Kitchen: Eat-In KitchenSeparate Dining Area
- Appliances: DishwasherDryerMicrowave OvenRange/Oven-GasRefrigeratorWasher
- Dining: Formal Dining Room
- Basement: FinishedFull
- Flooring: TileWood
- A/C: 1 UnitCentral Air
- Heating: 1 UnitForced Hot AirGas-Natural
- Fireplace: Living RoomWood BurningFireplaces: 1
- Disability Feature: None
- General: Vinyl SidingPatio
- Style: Multi Floor UnitTownhouse-Interior
- Roofing: Composition Shingle
- HOA Amenities: Maintenance-Common AreaSnow Removal151.0Quarterly
- County: Somerset
- Driveway: Blacktop
- Zoning: RES2705-00017-0013-00462-0000-
- Utilities: All UndergroundElectricGas-Natural
- Water: Public Water
- Sewer: Public Sewer
This listing courtesy of KL SOTHEBY'S INT'L. REALTY
Monthly Payment
- Principal & Interest $
- Property Taxes $
- Home Insurance $
- VA Funding Fee $