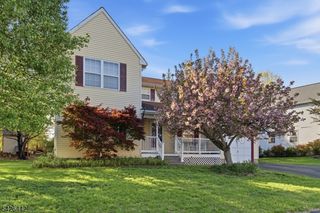
62 Blue Grass Blvd, Branchburg Twp., NJ 08876
- 4 beds |
- 2 baths |
- 2,530 sqft
 Single-Family Home
  Built in 1994
  0.55acre lot
 2 car garage
  $356/sqft
  Listed 1 month ago
Property Description
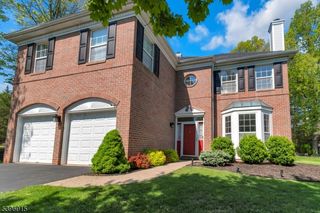
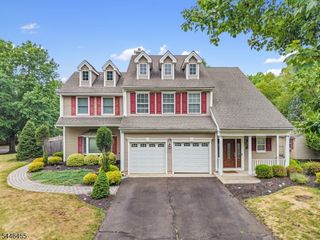
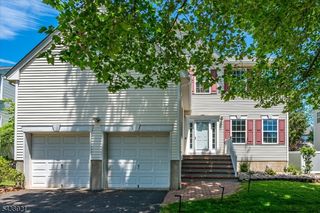
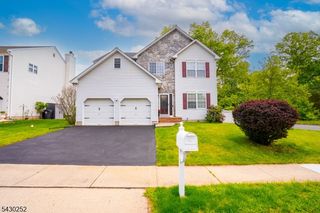
Stunning 4BR, 2.5BA Colonial in a highly desirable Staats neighborhood. Original owners! This move-in ready home blends classic charm with modern updates. Upon entering, you are greeted by an abundance of natural light and gleaming hardwood floors. Large living room flows seamlessly to the formal dining room, perfect for gatherings. The heart of the home is the fully remodeled chef's kitchen, boasting premium Silestone quartz countertops, stainless steel appliances, and sleek cabinetry. Enjoy entertaining as the eat-in kitchen opens directly into the warm family room, highlighted by a cozy gas fireplace. Upstairs, the expansive primary suite is a true sanctuary, featuring a versatile attached sitting room perfect for a secondary home office. The spa-like ensuite bathroom offers ultimate relaxation with a jetted tub and a separate stall shower. Three additional generously sized bedrooms and full bath complete the upper level. The partially finished basement expands your living space significantly, offering a dedicated home office and a large recreation room complete with custom built-in bookshelves. Plentiful storage space throughout keeps everything organized. Step outside to your private outdoor oasis! The spacious wooden deck is ideal for grilling and lounging, overlooking a large, open, and fully fenced-in backyard perfect for pets, play, and gardening. Located just minutes from schools, County Park, shopping, dining, and major commuter Route 22. Don't miss this rare gem!
- Listing Status:
- Pending
- Date Added:
- June 28, 2026
- Data Last Updated:
- August 9, 2026 at 5:40AM
- Listing Office:
- KL SOTHEBY'S INT'L. REALTY : 908-719-2500
- MLS ID:
- 4036985
- General: BlindsCODetectJacuzTypSmokeDetStallShwTubShowrWlkInCls
- Master Bedroom: Sitting RoomWalk-In Closet
- Master Bath: Jetted TubStall Shower
- Kitchen: Eat-In Kitchen
- Appliances: Carbon Monoxide DetectorCooktop - GasDishwasherDisposalFreezer-FreestandingMicrowave OvenRefrigeratorSelf Cleaning OvenSump PumpWall Oven(s) - Electric
- Dining: Formal Dining Room
- Basement: Finished-PartiallyFrench Drain
- Flooring: CarpetingTileWood
- A/C: 1 Unit
- Heating: 1 UnitForced Hot AirGas-Natural
- Fireplace: Family RoomGas FireplaceFireplaces: 1
- Disability Feature: None
- General: Vinyl SidingDeckMetal Fence
- Style: Colonial
- Roofing: Asphalt Shingle
- County: Somerset
- Driveway: Blacktop
- Zoning: 2705-00047-0009-00010-0000-
- Utilities: ElectricGas-Natural
- Water: Public Water
- Sewer: Public Sewer
- Exclusions: Refer to Inclusion/Exclusion List
This listing courtesy of KL SOTHEBY'S INT'L. REALTY
Monthly Payment
- Principal & Interest $
- Property Taxes $
- Home Insurance $
- VA Funding Fee $

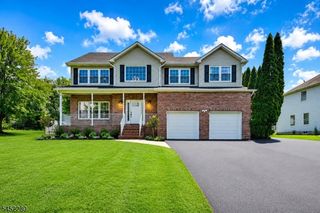
 New - 2 days ago