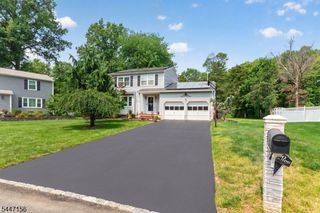
947 Old York Rd, Branchburg Twp., NJ 08853
- 4 beds |
- 2 baths
 Single-Family Home
  Built in 1972
  1.69acre lot
 2 car garage
  $——/sqft
  Listed 1 month ago
Property Description
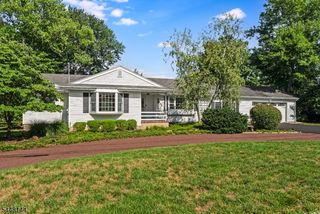
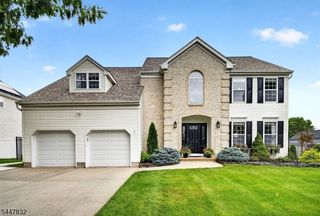
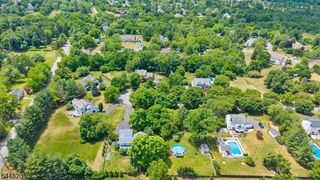
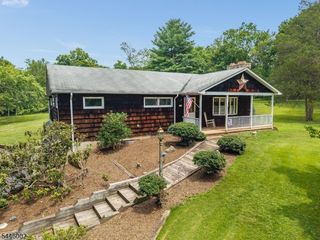
Set on a scenic 1.69-acre lot along picturesque Old York Road, this beautifully maintained 4-bedroom, 2.5-bath Colonial offers the space, updates, and outdoor amenities today?s buyers are looking for. Inside, you?ll find a bright and inviting floor plan highlighted by a stunning eat-in kitchen with white cabinetry, granite countertops, stainless steel appliances, and plenty of room for everyday meals or entertaining. A private formal dining room provides the perfect setting for holiday gatherings and special occasions, while hardwood floors throughout most of the first and second levels add warmth and timeless character. Luxury vinyl flooring complements the kitchen and living room for added style and durability. Step outside and enjoy your own backyard oasis featuring a spacious patio, sparkling in-ground pool, and expansive yard with plenty of room to relax, entertain, or simply take in the peaceful surroundings. The unfinished basement offers abundant storage and excellent potential for future finishing, with direct access to the attached two-car garage. From the beautifully updated interior to the incredible outdoor living space, this move-in-ready home combines classic Colonial charm with modern updates on one of the area?s most desirable country roads.
- Listing Status:
- Active
- Data Last Updated:
- July 28, 2026 at 6:40PM
- Listing Office:
- RE/MAX INSTYLE : 609-303-3456
- MLS ID:
- 4036733
- General: BrickVinyl SidingPatio
- Style: Colonial
- Pool: Indoor PoolLiner
- Parking: Parking spaces: 7
- Roofing: Asphalt Shingle
- County: Somerset
- Driveway: 2 Car WidthBlacktop
- Zoning: 2705-00072-0000-00025-0000-
- Utilities: ElectricGas-Natural
- Water: Well
- Sewer: Septic 4 Bedroom Town Verified
This listing courtesy of RE/MAX INSTYLE
Monthly Payment
- Principal & Interest $
- Property Taxes $
- Home Insurance $
- VA Funding Fee $

 New - 1 day ago