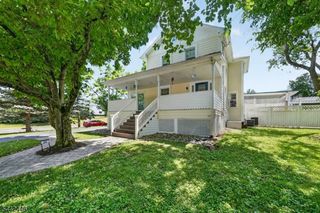
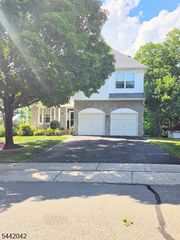
31 Pulaski Rd, Readington Twp., NJ 08889
- 4 beds |
- 2 baths
 Single-Family Home
  Built in 1969
  7.91acre lot
 2 car garage
  $——/sqft
  Listed 10 days ago
Property Description
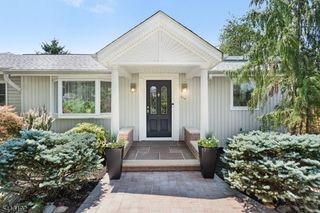
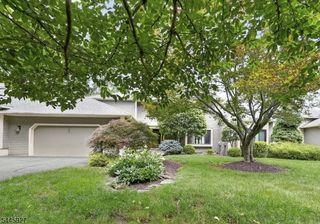
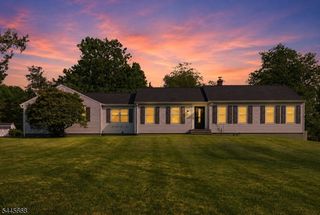
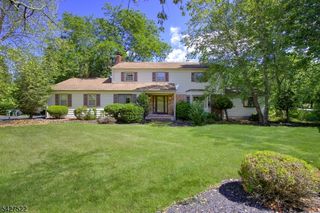
Welcome to your new Home! Nestled on a picturesque 7.91-acre property in desirable Whitehouse Station, this custom-built, one-owner raised ranch offers a rare combination of space, privacy, and meticulous care. Featuring 4 bedrooms and 2.5 bathrooms, the home boasts spacious, sun-filled rooms and beautiful hardwood flooring throughout much of the living space. Lovingly maintained by its original owner, the quality of craftsmanship and pride of ownership are evident at every turn. All 4 bedrooms are located on the main level of the home. A dedicated home office with its own private exterior entrance provides the perfect setup for todays remote professional, home-based business, or private client space. The attached two-car garage is complemented by an additional separate garage bay, ideal for a workshop, hobby space, or extra storage. Set on nearly eight acres of serene land, this exceptional property offers endless opportunities to enjoy nature, recreation, or simply peaceful country living while remaining conveniently located near shopping, dining, major highways, and NJ Transit. A truly special opportunity to own a beautifully maintained home in one of Hunterdon Countys most sought-after locations.
- Listing Status:
- Active
- Data Last Updated:
- July 28, 2026 at 5:40PM
- Listing Office:
- BHHS FOX & ROACH : 908-735-9700
- MLS ID:
- 4041601
- General: CedarSidDeckGazeboStorage
- Style: Raised Ranch
- Parking: Parking spaces: 4
- Roofing: Asphalt Shingle
- County: Hunterdon
- Driveway: 1 Car WidthBlacktopDriveway-Exclusive
- Zoning: RES1922-00036-0000-00024-0000-
- Utilities: ElectricGas In StreetSee Remarks
- Water: Well
- Sewer: Septic
- Exclusions: Washer/Dryer and Basement Refrigerator
This listing courtesy of BHHS FOX & ROACH
Monthly Payment
- Principal & Interest $
- Property Taxes $
- Home Insurance $
- VA Funding Fee $