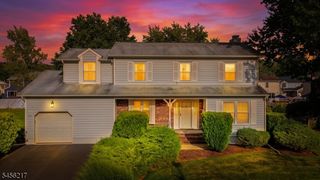
216 Glen Crest Dr, Branchburg Twp., NJ 08853
- 4 beds |
- 3 baths
 Single-Family Home
  Built in 1964
  1.96acre lot
 2 car garage
  $——/sqft
  Listed 15 days ago
Property Description
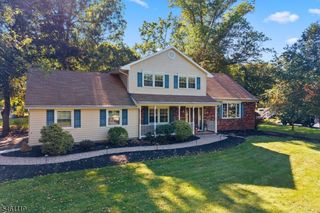
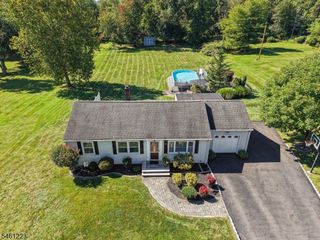
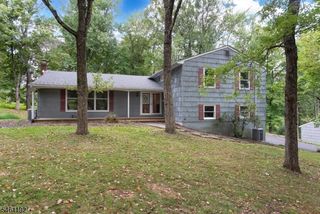
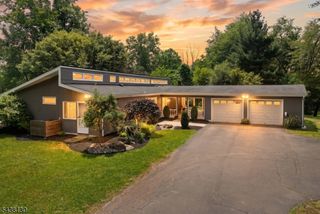
Completely renovated ranch set on 1.5 acres of beautifully landscaped, park-like grounds. This spacious and airy home offers exceptional indoor and outdoor living with vaulted ceilings in the living room, family room, and primary bedroom, creating an open and inviting atmosphere. The oversized primary suite features a private en-suite bath and walk-in closet, while the second bedroom also offers its own full en-suite bath ideal for guests or added privacy. A partially finished walkout basement provides flexible space for recreation, entertaining, a home office, or additional living needs. Step outside to the paved patio and enjoy the serene, picturesque setting surrounded by meticulously maintained landscaping and mature greenery. Additional highlights include a new roof, peaceful surroundings, and plenty of space to relax and entertain. This beautifully renovated ranch combines comfort, style, privacy, and versatility in a truly special setting. Best and Final Offers due this Wed, Sept 23 at 10am
- Listing Status:
- Active
- Date Added:
- September 10, 2026
- Data Last Updated:
- September 23, 2026 at 6:40AM
- Listing Office:
- KELLER WILLIAMS TOWNE SQUARE REAL : 908-766-0085
- MLS ID:
- 4051223
- General: Vinyl SidingCurbsPatioStorage ShedStorm Door(s)
- Style: Ranch
- Roofing: Asphalt Shingle
- County: Somerset
- Driveway: BlacktopOff-Street Parking
- Zoning: Residential2705-00072-0000-00004-0000-
- Utilities: Gas-Natural
- Water: Well
- Sewer: SepticSeptic 4 Bedroom Town Verified
- Exclusions: basement refrigerator and washer in storage room
This listing courtesy of KELLER WILLIAMS TOWNE SQUARE REAL
Monthly Payment
- Principal & Interest $
- Property Taxes $
- Home Insurance $
- VA Funding Fee $