1 Mckay Dr, Bridgewater Twp., NJ 08807
- 5 beds |
- 3 baths
 Single-Family Home
  Built in 1991
  0.72acre lot
 3 car garage
  $——/sqft
  Listed 1 month ago
Property Description
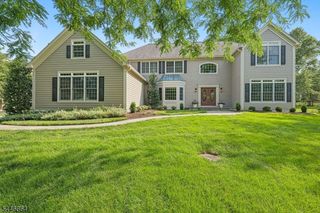
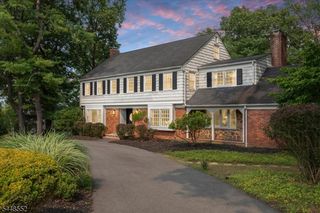
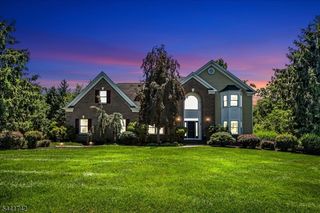
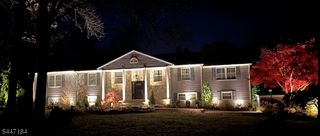
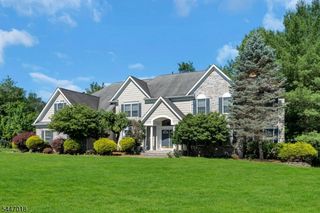
Tucked high atop a coveted cul-de-sac in the prestigious Stoney Hill development, this custom brick-front colonial is the epitome of timeless luxury, exceptional craftsmanship, and pride of ownership. Positioned on a corner lot backing to preserved land, this home commands attention with impeccably manicured grounds, lush custom landscaping, and undeniable curb appeal. A dramatic 2-story entry welcomes you into an elegant interior featuring gleaming Porcelain and hardwood flooring, recessed lighting, and formal living and dining rooms. Designed for entertaining, the fully renovated chef's kitchen showcases state-of-the-art appliances, quartz countertops, and access to the expansive patio and serene private backyard retreat. The open layout flows into the spectacular step-down family room highlighted by a travertine and stone gas fireplace flanked by custom built-ins. A first-floor en suite with a full bath is ideal for your guests; an updated powder room and laundry room complete the main level. Upstairs, the primary suite is your private sanctuary featuring double-door entry, hardwood floors beneath the carpet, 2 wardrobe closets, and a spa-inspired bath with skylight, jetted tub, stall shower, and double vanity. 3 additional bedrooms with hardwood flooring share an elegant updated bath. A pergola-covered patio, 3-car garage, gas-line generator, elevate this extraordinary offering.
- Listing Status:
- Active
- Date Added:
- June 20, 2026
- Data Last Updated:
- July 28, 2026 at 4:40PM
- Listing Office:
- KELLER WILLIAMS TOWNE SQUARE REAL : 908-766-0085
- MLS ID:
- 4034551
- General: BrickComposition SidingCurbsPatioSidewalkStorage Shed
- Style: Colonial
- Roofing: Asphalt Shingle
- County: Somerset
- Driveway: 2 Car WidthAdditional ParkingBlacktop
- Zoning: Residential2706-00721-0000-00077-0000-
- Utilities: ElectricGas-Natural
- Water: Public Water
- Sewer: Public Sewer
This listing courtesy of KELLER WILLIAMS TOWNE SQUARE REAL
Monthly Payment
- Principal & Interest $
- Property Taxes $
- Home Insurance $
- VA Funding Fee $