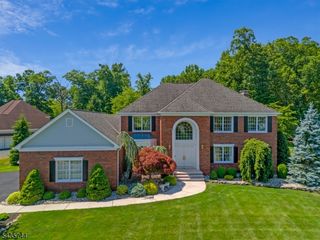
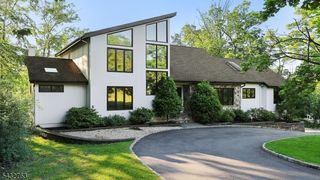
24 Claire Dr, Bridgewater Twp., NJ 08807
- 4 beds |
- 4 baths
 Single-Family Home
  Built in 2017
  0.82acre lot
 3 car garage
  $——/sqft
  Listed 1 month ago
Property Description
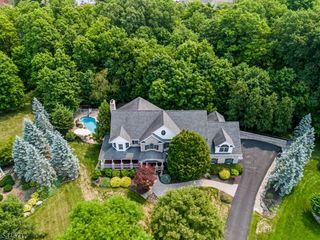
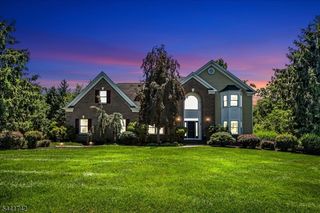
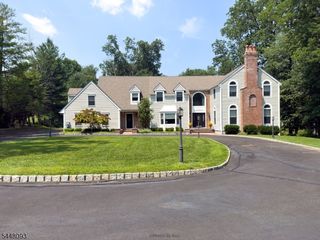
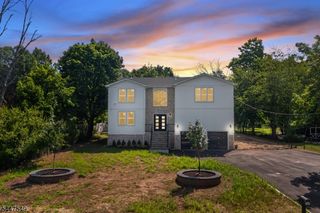
Welcome to this exceptional residence nestled in one of Bridgewater's desirable neighborhoods. Thoughtfully updated, impeccably maintained & just built 9 years ago! This home offers the perfect blend of elegance, comfort, and resort-style luxury living. The gourmet kitchen is the heart of the home with a extra large center island, custom cabinetry, double oven, pull-out microwave, closet pantry, and abundant workspace for everyday living and entertaining. The spacious primary suite offers a large private sitting area, 2 Walk in Closets & full bath! While a second ensuite bedroom provides the perfect setup for guests or an in law suite! Step outside to your own backyard oasis. The fully fenced yard showcasing a custom heated swimming pool with tanning ledge, deck & pool fountains, and an in-floor self-cleaning system. Beautiful paver patios and custom stone walkways lead to a spectacular 900-square-foot covered Trex deck complete with four heaters and a retractable projector screen, creating the ultimate outdoor entertainment space. Additional highlights include a 3-car finished garage with SwissTrax flooring and ProSlat organization system, professional landscaping, sprinkler system, Tesla 240v charging outlet, central vac, smart switches downstairs & hardwood floors under carpet upstairs to name a few! Welcome to 24 Claire Drive. Welcome to your Private Resort. Welcome Home!
- Listing Status:
- Active
- Date Added:
- June 18, 2026
- Data Last Updated:
- July 28, 2026 at 5:40PM
- Listing Office:
- FRANKO REALTY LLC : 888-869-6707
- MLS ID:
- 4034276
- General: StoneVinyl SidingDeckMetal FenceOpen Porch(es)Storm Window(s)Underground Lawn Sprinkler
- Style: Colonial
- Pool: HeatedIn-Ground PoolLiner
- Roofing: Asphalt Shingle
- County: Somerset
- Driveway: 2 Car WidthBlacktop
- Zoning: 2706-00640-0000-00018-0000-
- Utilities: Gas-Natural
- Water: Well
- Sewer: Public Sewer
This listing courtesy of FRANKO REALTY LLC
Monthly Payment
- Principal & Interest $
- Property Taxes $
- Home Insurance $
- VA Funding Fee $