3 Lockwood Dr, Bridgewater Twp., NJ 08807
- 5 beds |
- 4 baths
 Single-Family Home
  Built in 1994
  1.24acre lot
 3 car garage
  $——/sqft
  Listed 4 months ago
Property Description
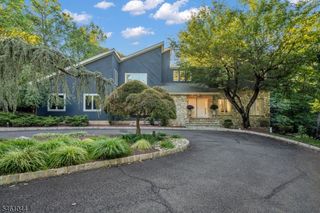
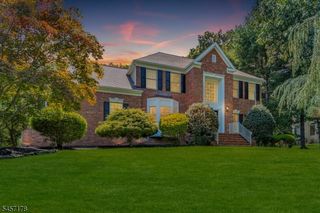
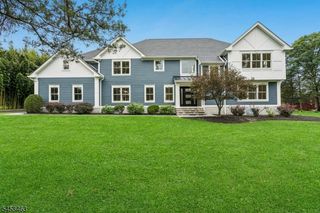
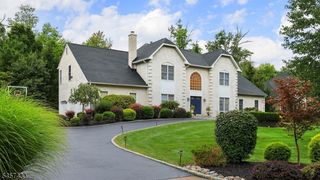
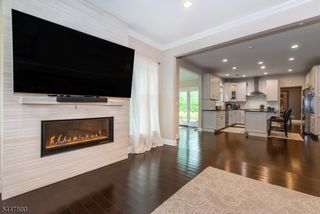
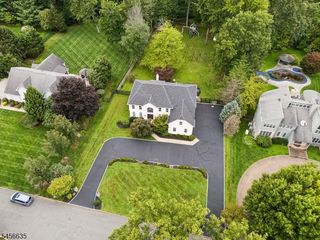
CRIM Section - Enjoy abundant natural sunlight throughout the day in this beautifully positioned NORTHEAST-facing estate, set on a meticulously landscaped property in one of Bridgewater's most sought-after neighborhoods and served by the highly rated CRIM school district. Designed for both elegant entertaining and comfortable everyday living, the home features a spacious first-floor family room and formal living room, each highlighted by its own fireplace, creating warm and inviting gathering spaces. The formal dining room is ideal for hosting memorable dinners and celebrations, while the expansive eat in kitchen is bathed in beautiful morning sunlight and serves as the heart of the home. The residence offers 5 spacious bedrooms, including a private guest suite ideal for extended stays or an in-law suite. A fully finished basement adds approximately 1,300 square feet of flexible living space with two separate entrances, perfect for a recreation room, home office, gym, or guest quarters. A three-car garage provides ample storage and convenience. Thoughtfully maintained and ideally located near premier shopping, dining, parks, and major commuting routes, this is a rare opportunity to own a distinguished home in one of Bridgewater's most desirable communities. BRAND NEW ROOF!
- Listing Status:
- Active
- Date Added:
- May 3, 2026
- Data Last Updated:
- September 23, 2026 at 6:40AM
- Listing Office:
- BHHS FOX & ROACH : 908-753-4450
- MLS ID:
- 4023743
- General: BrickClapboardWoodPatioThermal Windows/DoorsUnderground Lawn Sprinkler
- Style: Colonial
- Roofing: Asphalt Shingle
- County: Somerset
- Driveway: BlacktopOff-Street Parking
- Zoning: Residential2706-00721-0000-00003-0002-
- Utilities: Gas-Natural
- Water: Public Water
- Sewer: Public Available
This listing courtesy of BHHS FOX & ROACH
Monthly Payment
- Principal & Interest $
- Property Taxes $
- Home Insurance $
- VA Funding Fee $