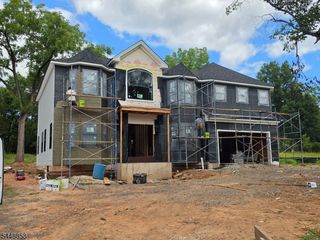
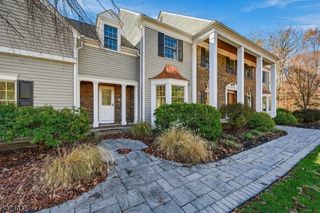
382 Van Holten Rd, Bridgewater Twp., NJ 08807
- 5 beds |
- 5 baths
 Single-Family Home
 Built in 2026
 0.88acre lot
 3 car garage
 $——/sqft
 Listed 22 days ago
Property Description
North facing brand new custom construction masterpiece in Bridgewater, offered at $1,799,000. Seamlessly blending ultra-modern amenities with timeless luxury, this estate offers 4400 sq ft of above-grade living space, plus a massive 2,200 sq ft fully finished lower level with a full bath. Inside, striking wide-plank white oak engineered flooring and extensive custom millwork flow through an expansive, light-filled floor plan. The jaw-dropping family room boasts soaring 18-foot ceilings.The chef's culinary center is equipped with dramatic quartz countertops, floor-to-ceiling custom cabinetry, and premium KitchenAid built-in appliances, complete with a walk-in pantry and an elegant butler's pantry. A highly desirable first-floor guest suite is perfect for visitors or a home office. Second floor boast primary suite featuring recessed ceiling, massive walk-in closet, a sitting area with focal electric fireplace wall. 3 additional bedrooms and a large laundry is conveniently located at this level. The main level steps out to a deep covered porch overlooking a huge, sprawling backyard. Vehicles are accommodated by a pristine 3-car garage, and comfort is optimized via a high-efficiency 3-unit HVAC system. Deep backyard offers room for future pool or other outdoor amenities. Minutes from premier shopping and dining at Bridgewater Commons Mall, this property offers the peak of modern luxury living with effortless commuter access.
- Listing Status:
- Active
- Date Added:
- October 31, 2026
- Data Last Updated:
- November 19, 2026 at 6:42AM
- Listing Office:
- KELLER WILLIAMS CORNERSTONE : 908-359-0893
- MLS ID:
- 4061741
- General: ConcBrdOpen Porch(es)
- Style: Colonial
- Roofing: Composition Shingle
- County: Somerset
- Driveway: Blacktop
- Zoning: R402706-00418-0002-00014-0002-
- Utilities: All UndergroundElectricGas-Natural
- Water: Well
- Sewer: Public Sewer
This listing courtesy of KELLER WILLIAMS CORNERSTONE
Monthly Payment
- Principal & Interest $
- Property Taxes $
- Home Insurance $
- VA Funding Fee $

 New - 1 day ago