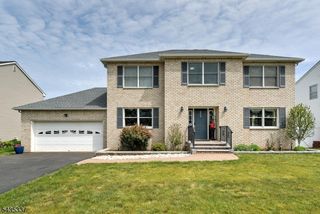
487 Knollwood Dr, Bridgewater Twp., NJ 08807
- 3 beds |
- 2 baths
 Single-Family Home
  Built in 1959
  1.1acre lot
 2 car garage
  $——/sqft
  Listed 10 days ago
Property Description
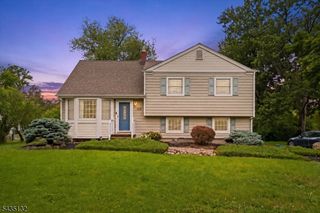
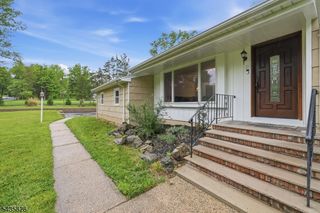
Welcome to effortless one-level living on a quiet cul-de-sac in the desirable north side of Bridgewater. This beautifully maintained ranch-style home is full of charm, character, and endless potential. Set on over 1 acre of level, cleared property, the home offers 3 bedrooms, 2 baths, and a finished basement providing additional living and entertaining space. Designed for both comfort and entertaining, the home features a heated screened-in patio that opens to a covered deck overlooking the heated in-ground pool with spa and the bocce court- creating the perfect private outdoor retreat. Owned south-facing solar panels provide exceptional energy efficiency, making electricity costs virtually nonexistent. Sprinkler system. Ideally located just steps away from Peter Par Park, this property blends peaceful suburban living with easy access to nature and recreation. Conveniently situated near major highways, shopping, and transportation, and located within the highly rated Bridgewater- Raritan Regional School District. Chimneys and flues "As Is"- no known issues.
- Listing Status:
- Active
- Date Added:
- May 24, 2026
- Data Last Updated:
- May 31, 2026 at 3:40PM
- Listing Office:
- M SQUARE REAL ESTATE : 908-941-7682
- MLS ID:
- 4029288
- General: ClapboardStoneStuccoDeck
- Style: Ranch
- Pool: GuniteHeatedIn-Ground Pool
- Roofing: Asphalt Shingle
- HOA Amenities: Pool-Outdoor
- County: Somerset
- Driveway: 1 Car WidthAdditional ParkingBlacktop
- Zoning: 2706-00500-0000-00054-0000-
- Utilities: All Underground
- Water: Private
- Sewer: Public Sewer
This listing courtesy of M SQUARE REAL ESTATE
Monthly Payment
- Principal & Interest $
- Property Taxes $
- Home Insurance $
- VA Funding Fee $

 New - 2 days ago